Allisons Financial
- Location
Saint Helens - Project Size
3000 sqft - Project Duration
7 Weeks - Sector
Professional & Financial Services - Category
Office Design & Fit Out
Project Background and Objectives
Allisons Financial wanted an office that reflected the business, its people and the experience it provides to clients.
The brief was to create an environment that balanced the privacy needed for confidential client conversations with a more open and connected workplace.
Opus4 delivered a complete office design and fit out that transformed the existing workspace. The completed office brings together private offices, open plan workstations, meeting rooms and collaborative areas within a layout that feels bright, connected and tailored to the way the business works.

Our Approach
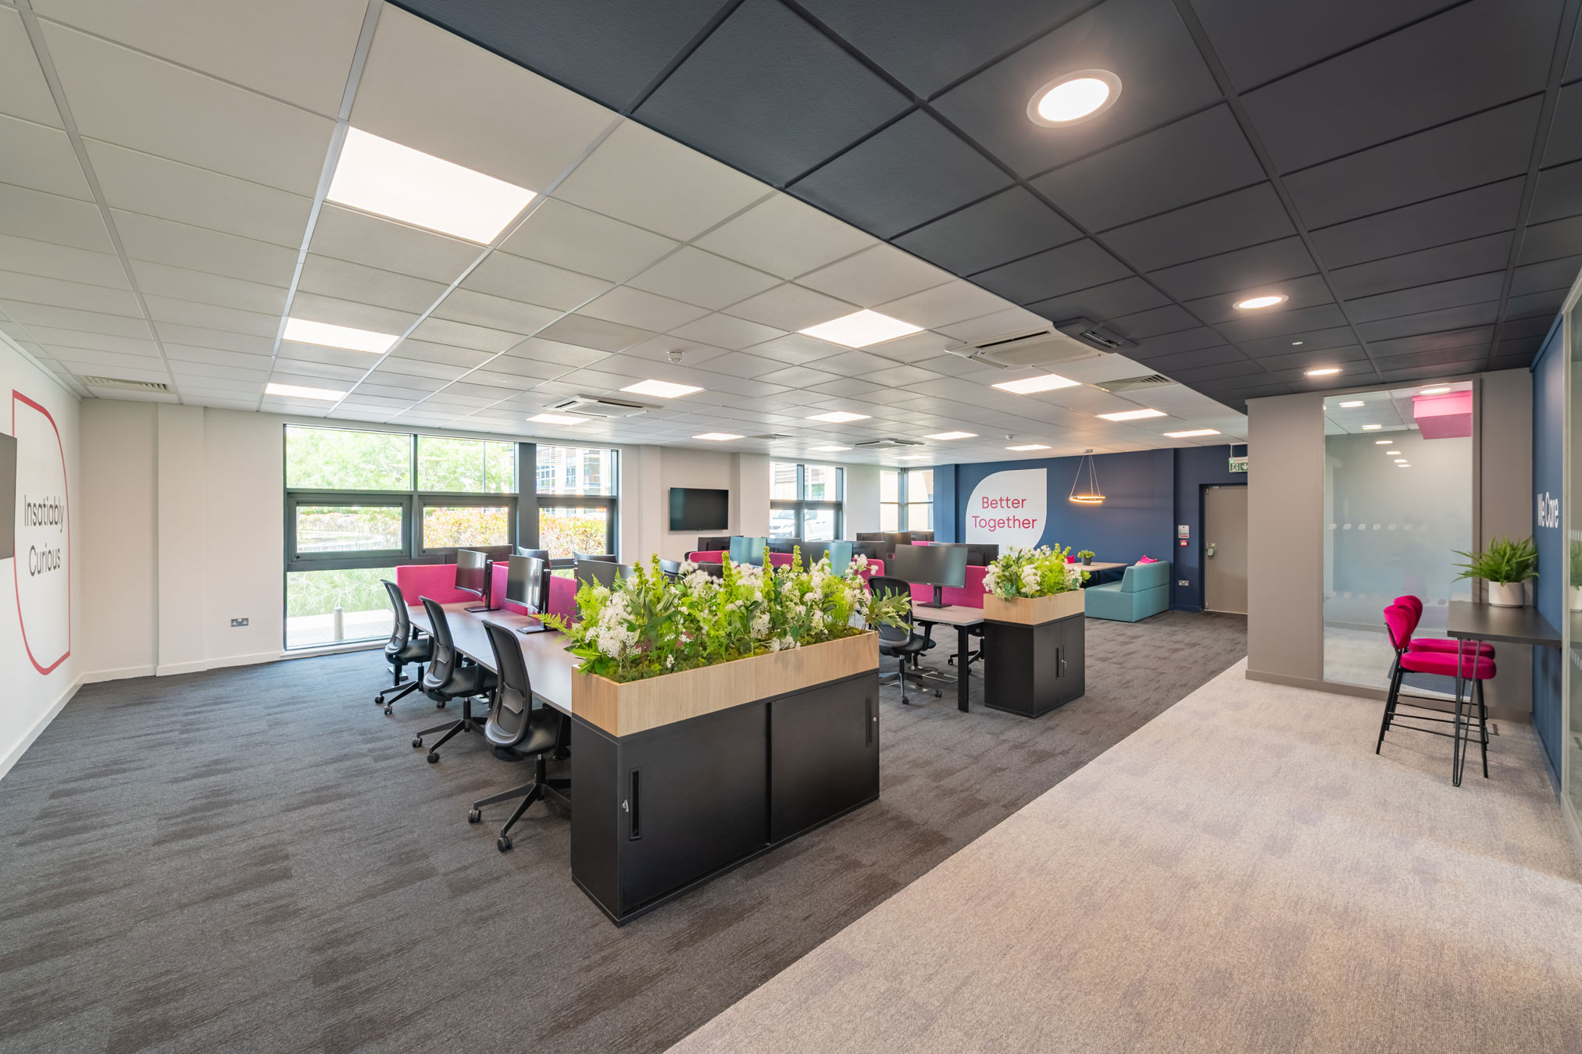
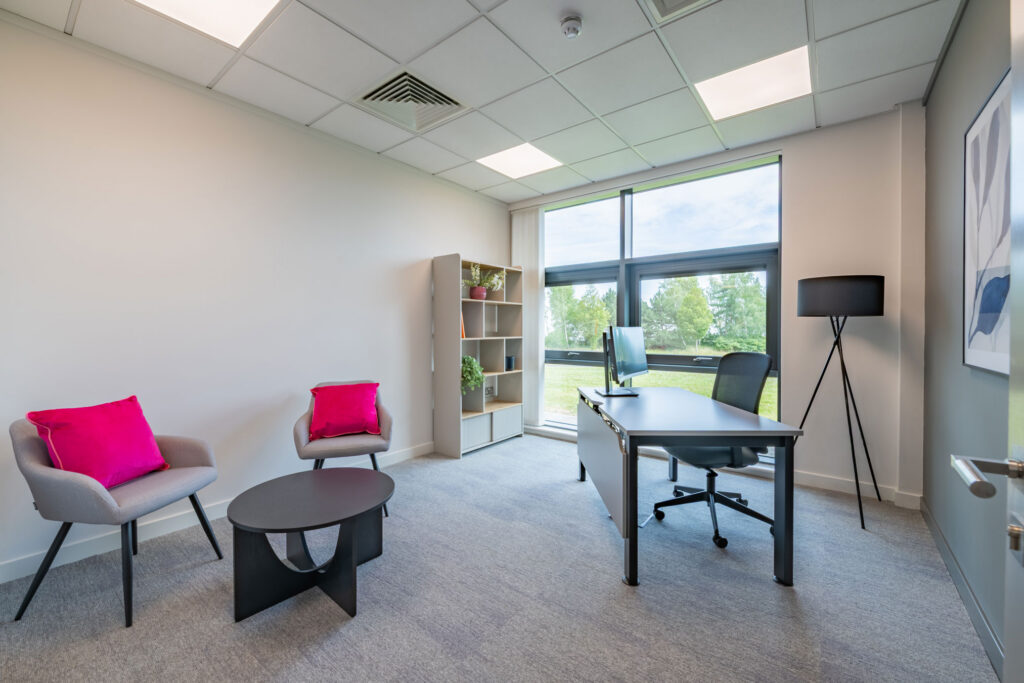
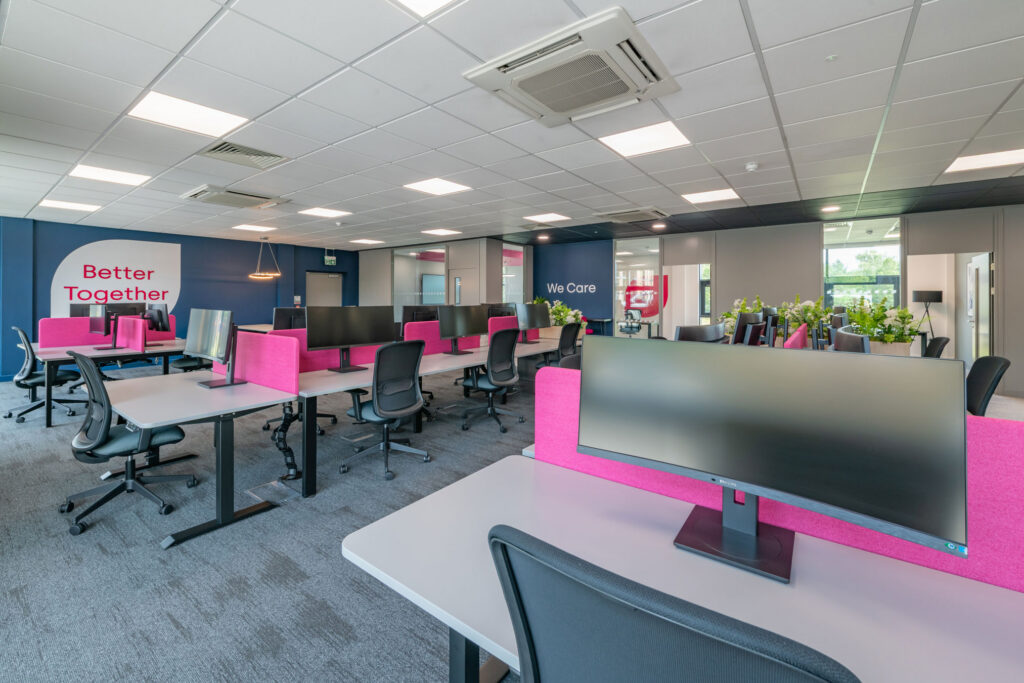
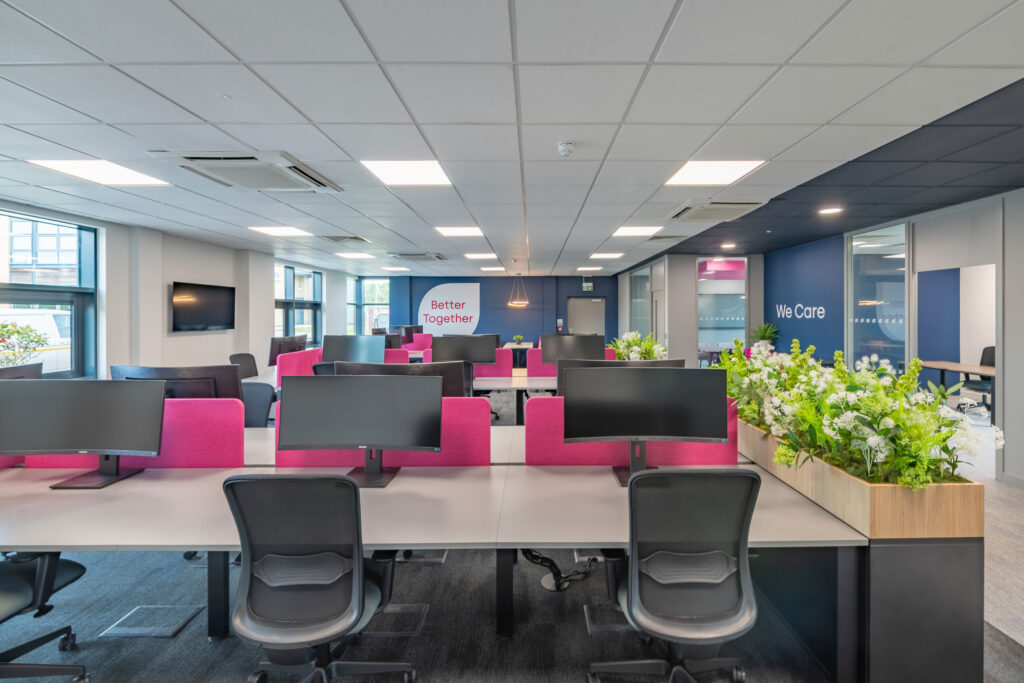
- Reconfigured the layout to create a clear balance between private offices, meeting rooms, open plan workstations and collaborative spaces.
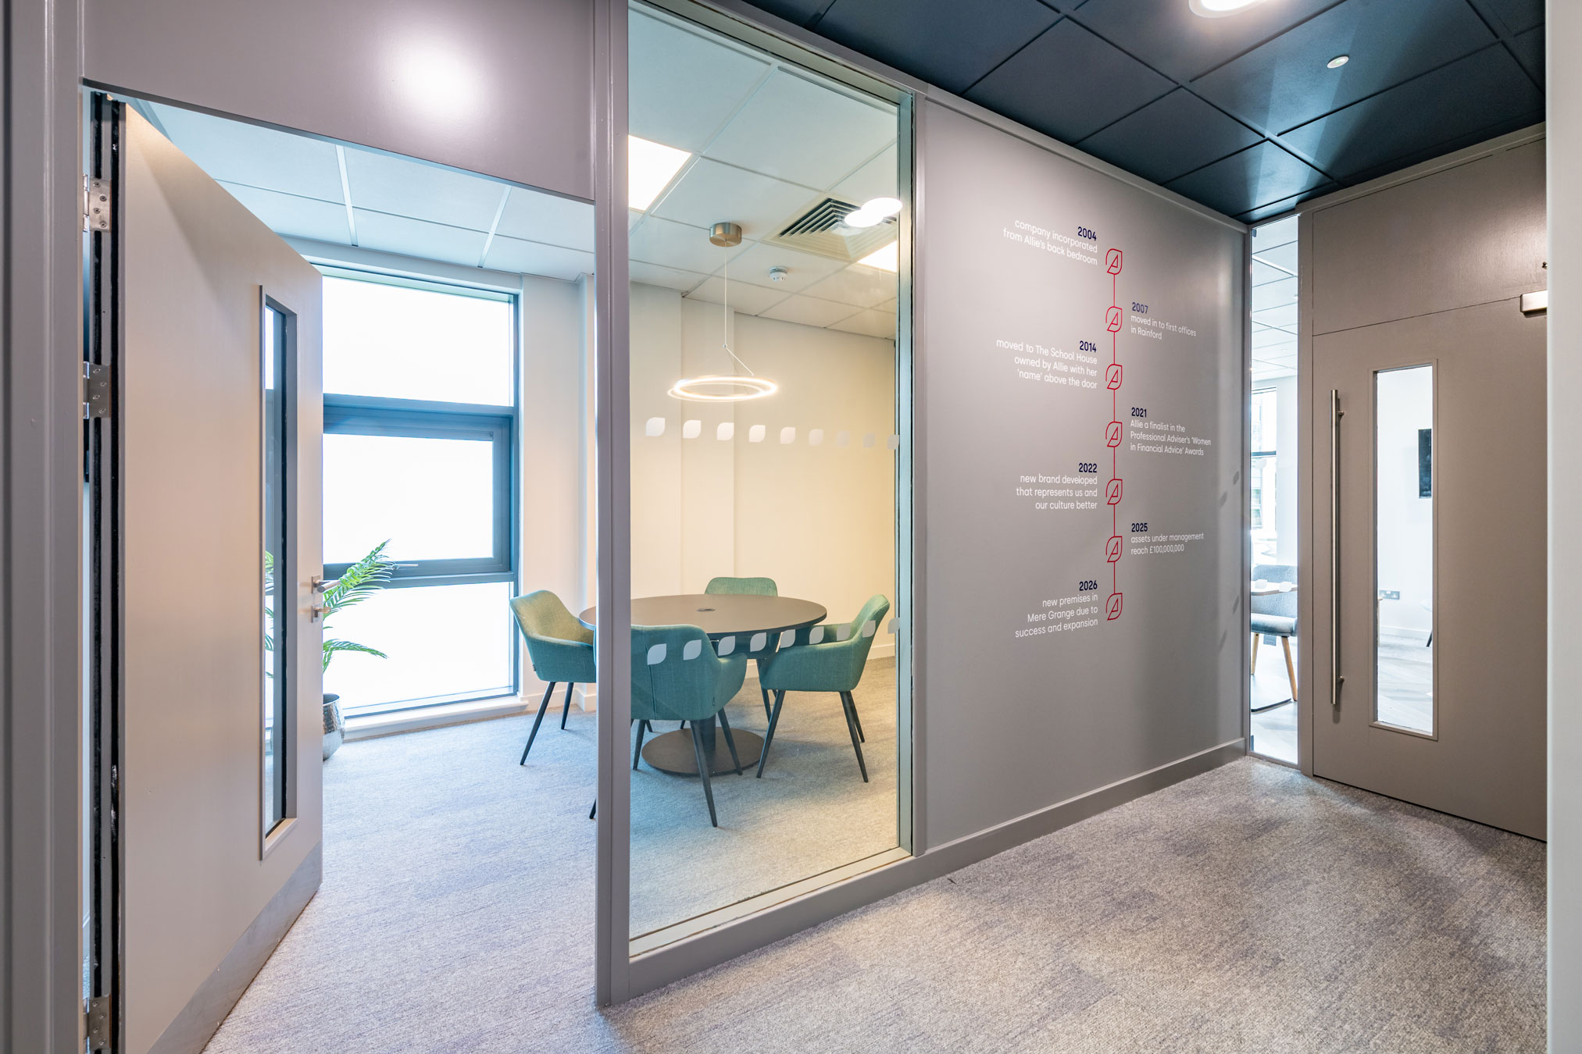
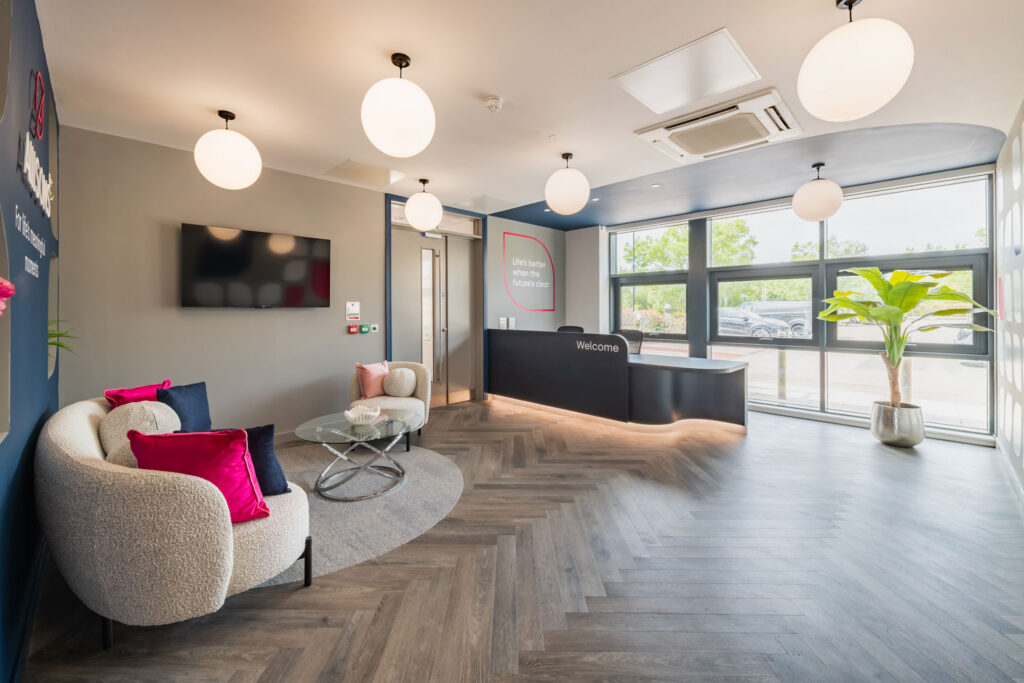
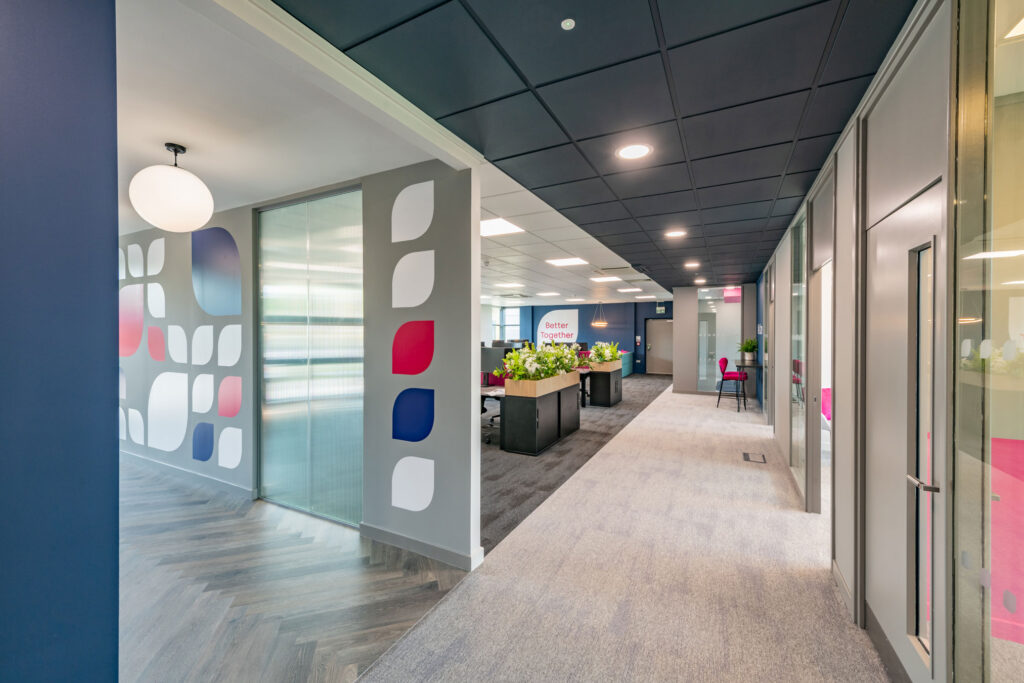
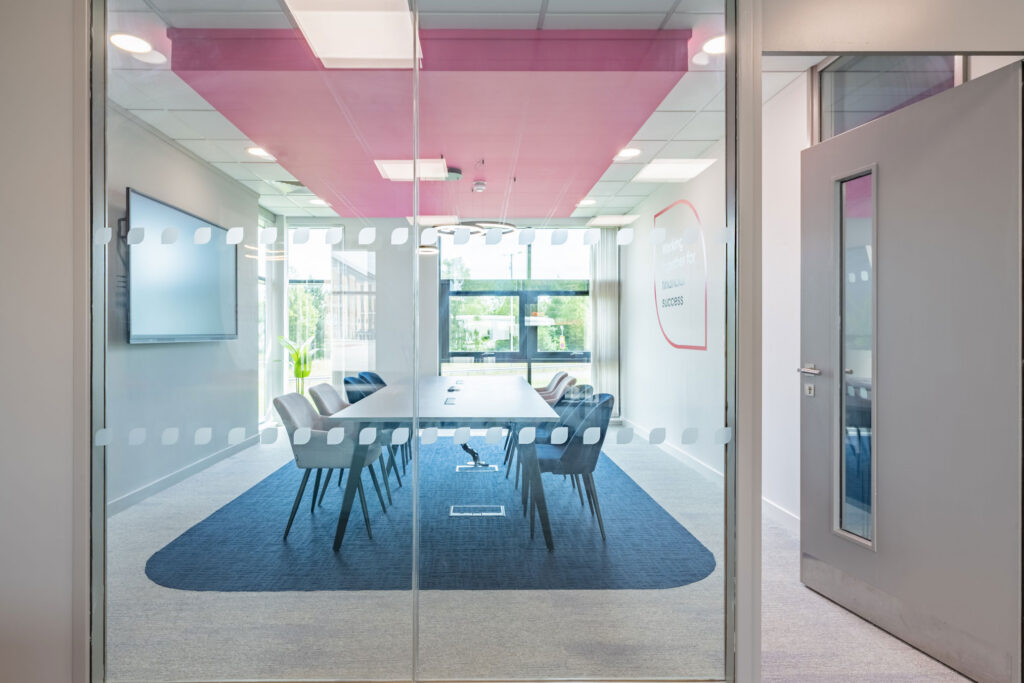
- Introduced full height glazed partitions, allowing natural light to travel through the office while preserving privacy for confidential meetings.
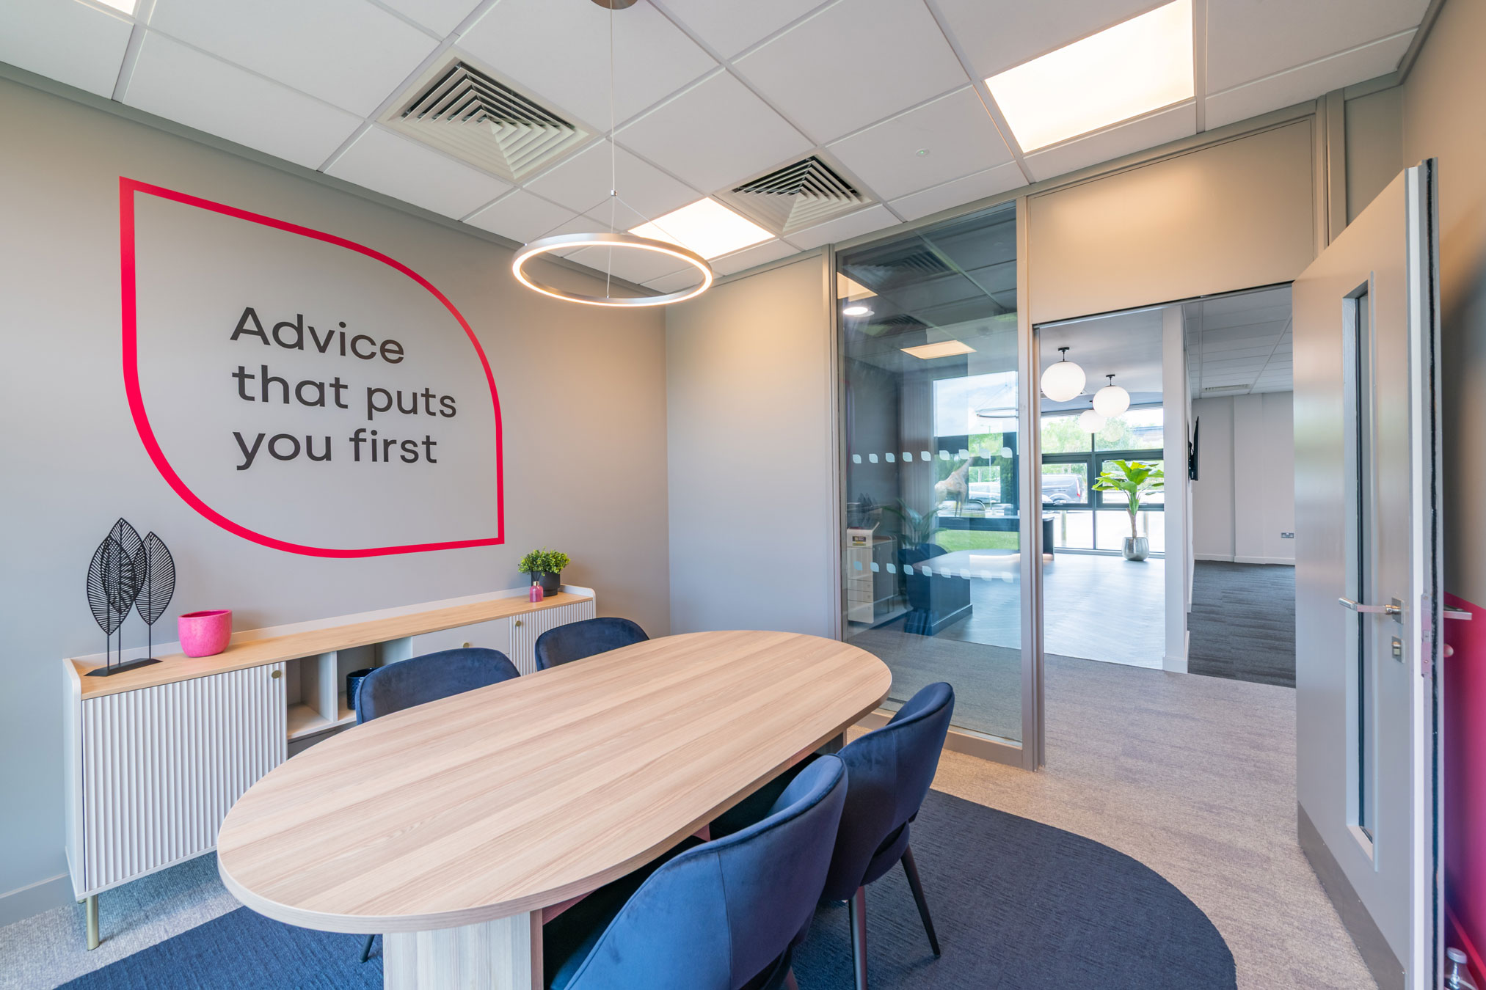
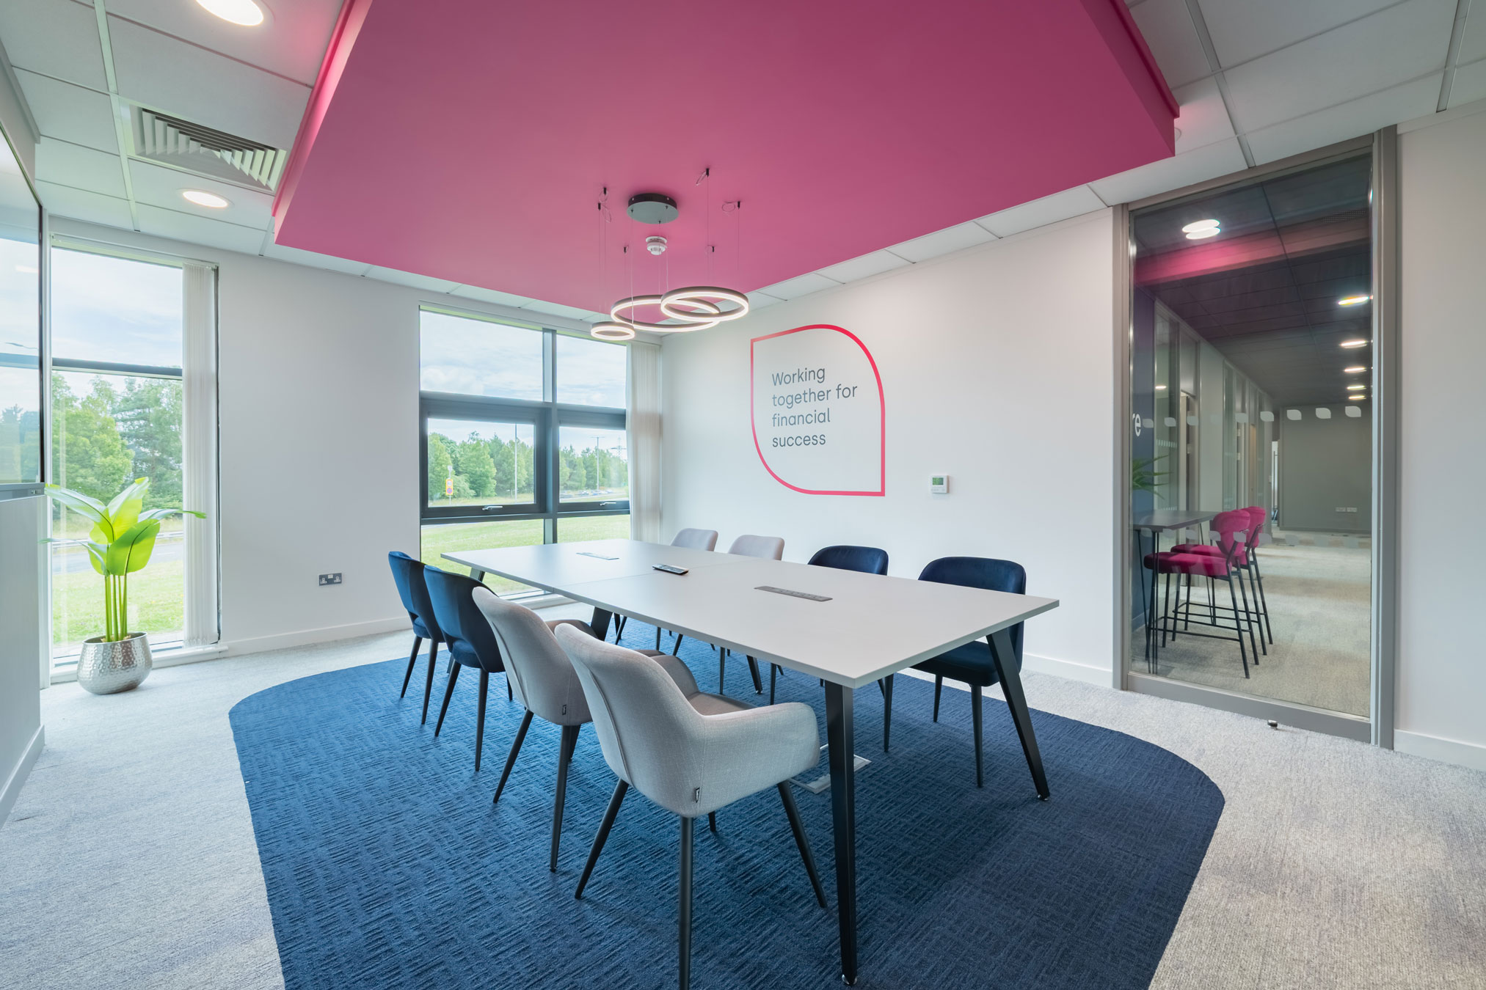
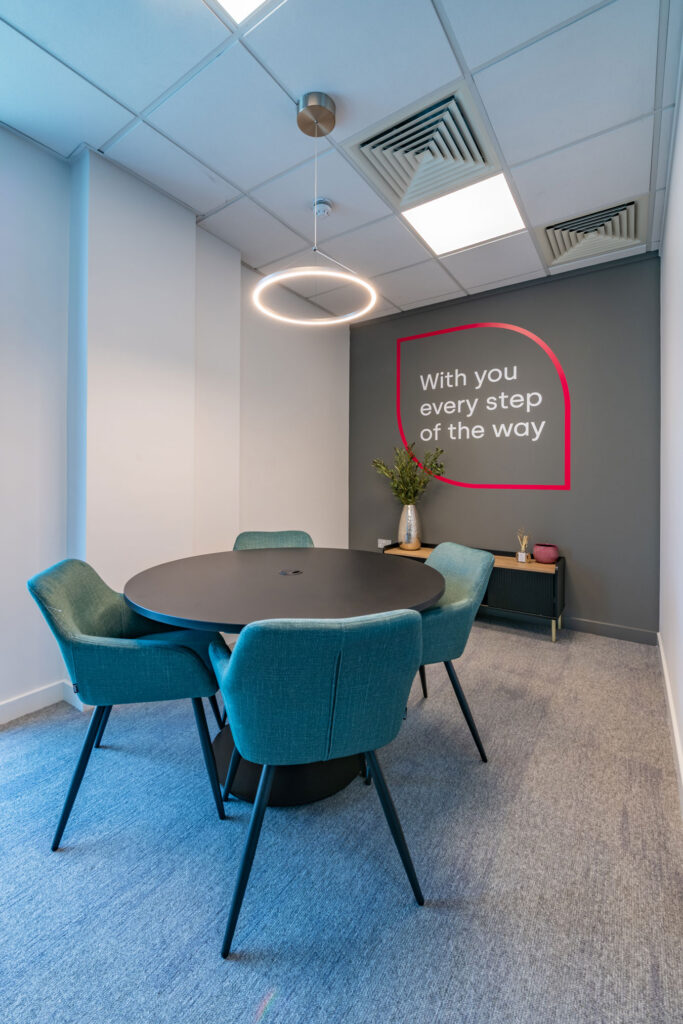
- Designed a variety of meeting spaces, using glazing, colour and carefully selected finishes to give each room its own identity.
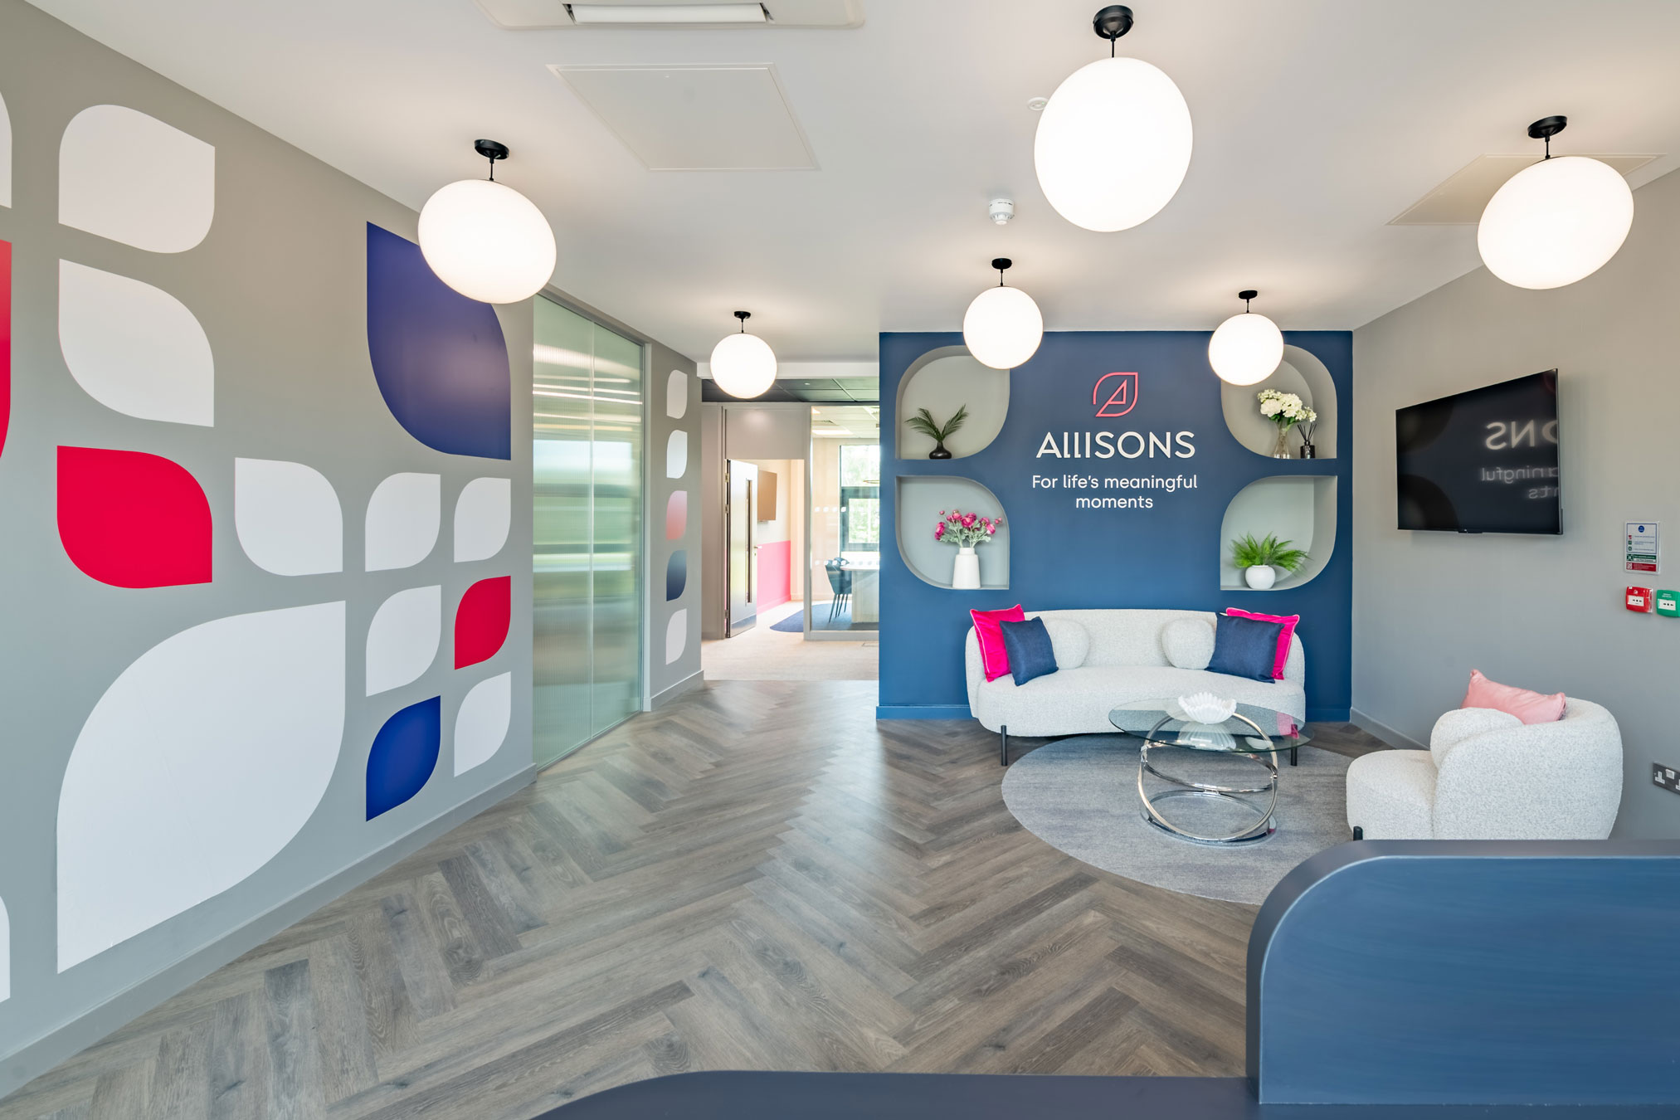
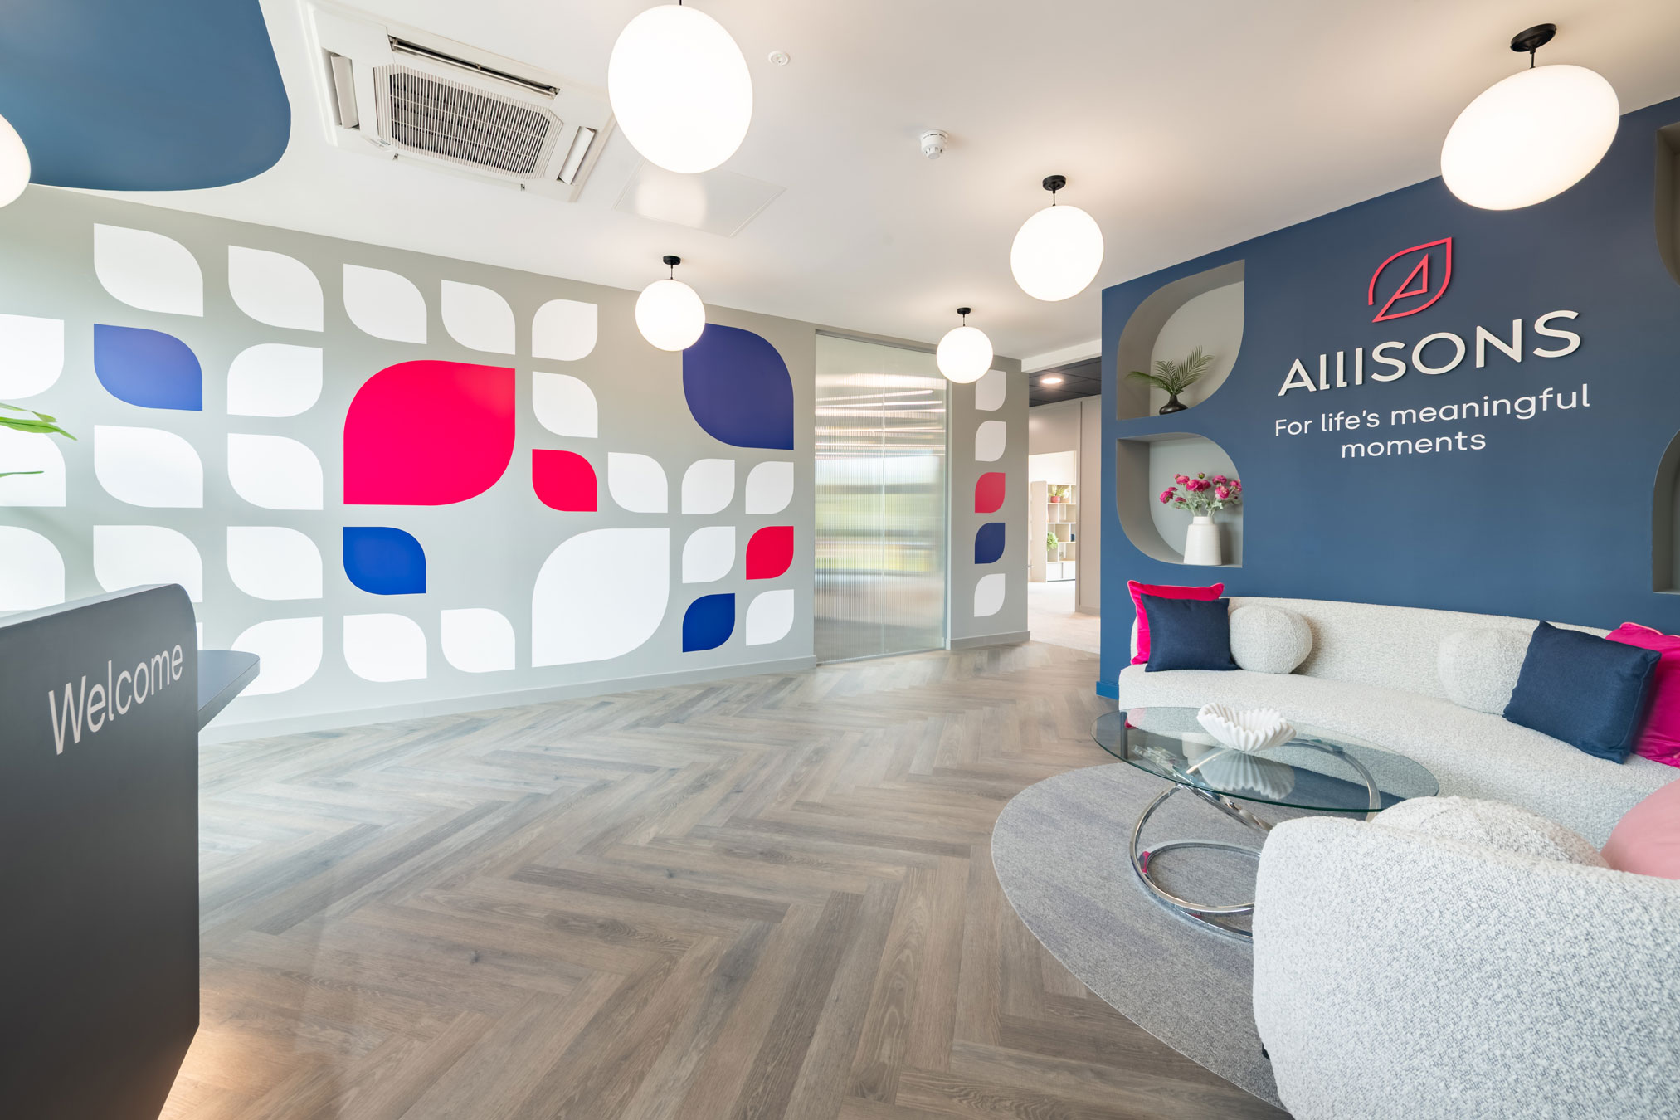
- Introduced a feature architectural wall that creates a focal point within the office and helps define the main circulation route.
- Integrated the Allisons brand through bespoke graphics and a considered colour palette, creating a consistent identity throughout the workspace.
- Planned an efficient workstation layout that maximises the available floor space while maintaining clear circulation routes.
Challenges and Solutions
- Working with the building – The existing office needed to accommodate a variety of work settings while maintaining an open, connected feel. The layout was carefully planned to create clear zones for focused work, collaboration and client meetings without disrupting the overall flow of the workspace.
- Balancing openness with confidentiality – Financial services businesses need spaces where conversations remain private. At the same time, the office needed to encourage interaction across the wider team. A combination of glazed offices, enclosed meeting rooms and open workspaces achieves both without making the environment feel divided.
- Creating a workplace with its own identity – The design introduces bold moments without overwhelming the space. A distinctive meeting room, bespoke graphics and the curved feature wall bring character to the office, while a restrained material palette maintains a professional finish throughout.
Results and Benefits
The completed fit out has given Allisons Financial a workplace that feels more open, more functional and more representative of the business today.
Natural light now reaches much further into the office, creating a brighter environment without compromising privacy.
Staff have access to a wider range of spaces depending on the task at hand, while visitors benefit from well-designed meeting spaces that create a professional and welcoming environment.
Branded graphics and a consistent colour palette are integrated throughout the office, reinforcing the Allisons identity and creating a cohesive experience for employees and visitors.
Key Takeaways
- Good workplace design begins with understanding how people work, not simply how much space is available.
- A well-planned layout can support collaboration and confidential working within the same workspace.
- Thoughtful use of colour, branding and glazing can create a workplace that feels both professional and distinctive.
Photography & Videography by Bevan Cockerill