PDSVISION
- Location
Cambridge - Project Size
4,900 sqft - Project Duration
12 Weeks - Sector
Technology - Category
Office Design & Fit Out
Project Overview
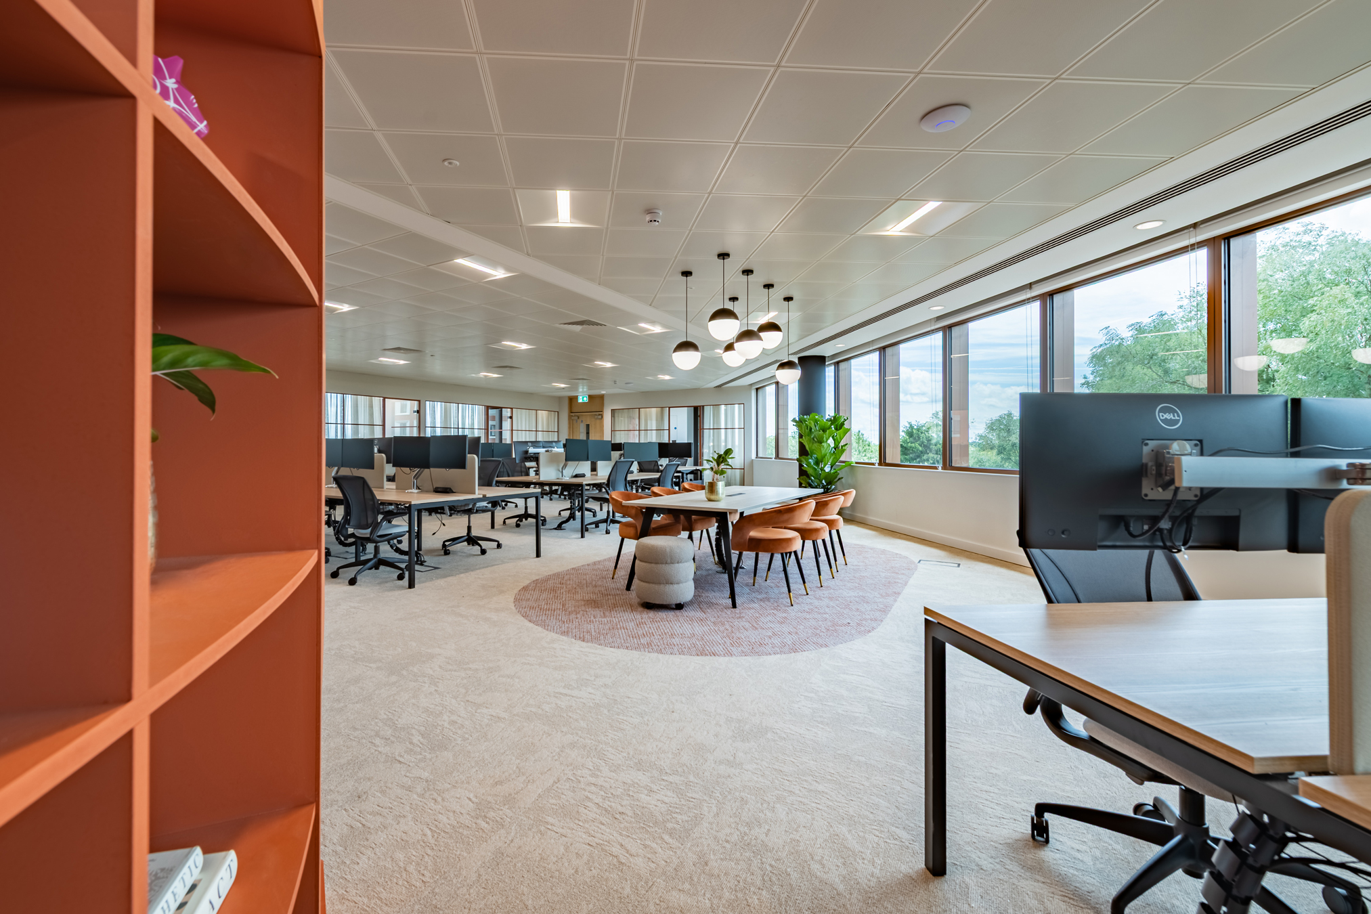
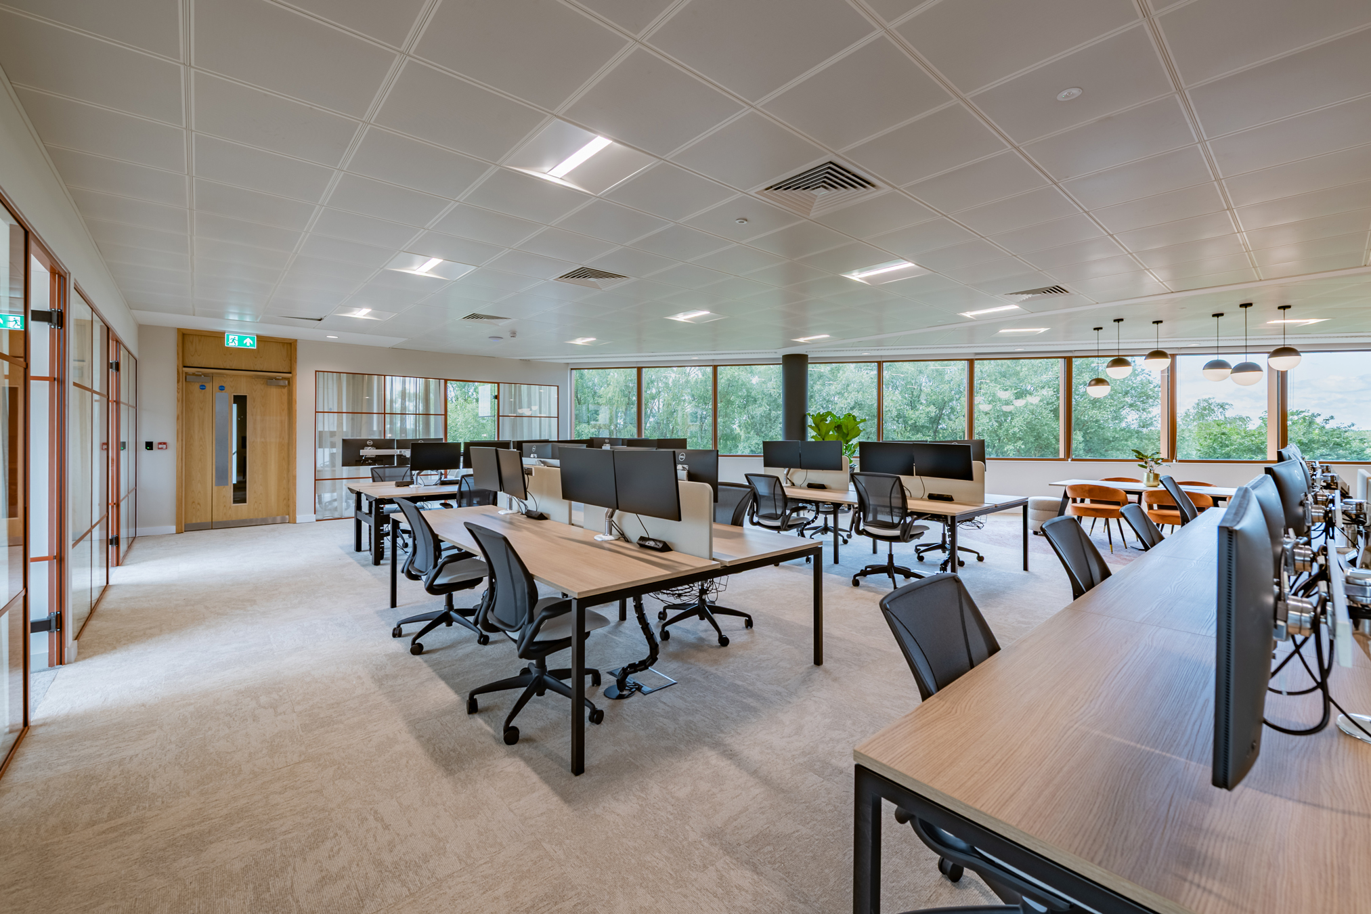
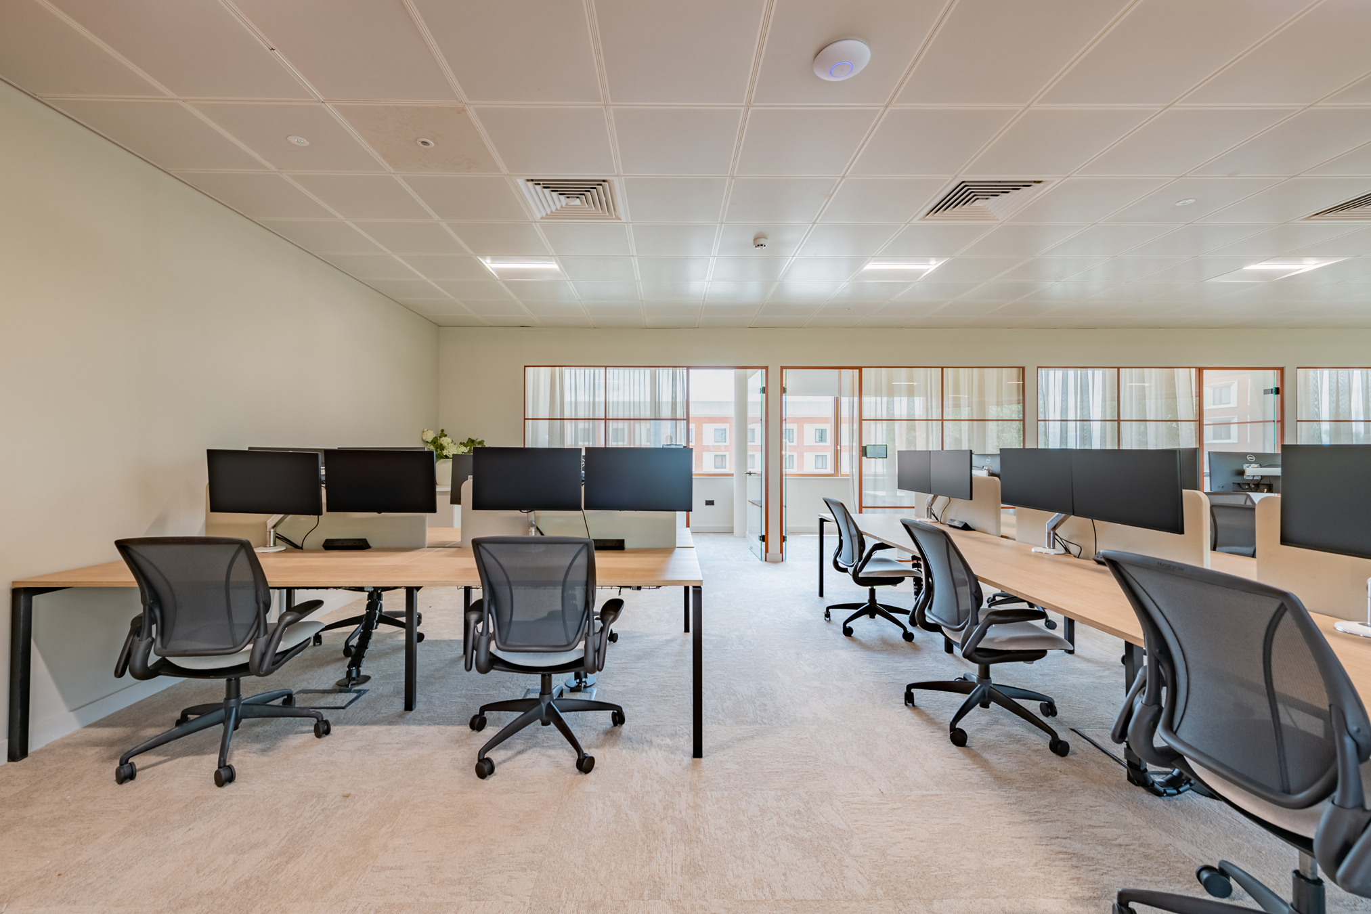
PDSVISION is a global technology company with offices across Europe, Africa and the Americas. Having outgrown its existing premises, the business required a new Cambridge headquarters that would support a growing team and provide an environment suited to collaborative, flexible working with the wow factor.
PDS Vision reached out to Opus4 and we were tasked with transforming an architecturally distinctive triangular building into a modern workplace that reflected PDSVISION’s brand, culture and ambitions.
Working closely with the client throughout the project, we developed a design that made the most of the building’s unique geometrical shape while creating a functional, welcoming workspace that supports collaboration, employee wellbeing and day-to-day business operations.

Our Approach
Every element of the design was developed to complement the building’s architecture while creating a practical, welcoming workplace.
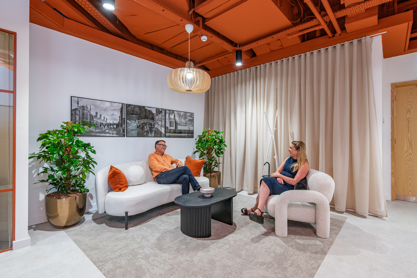
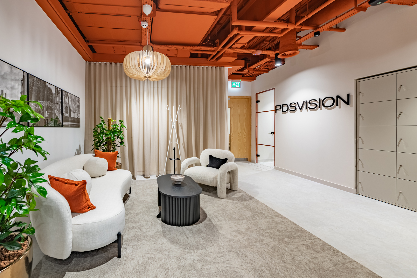
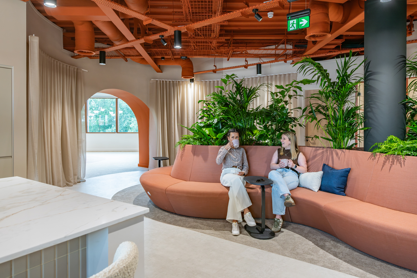
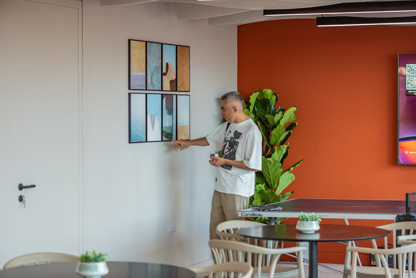
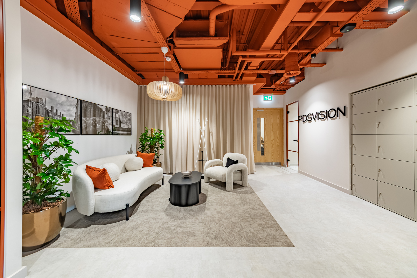
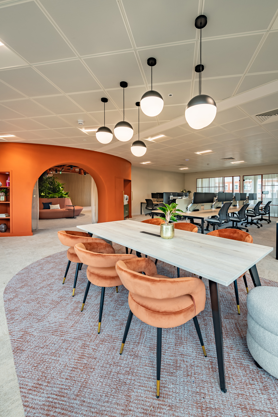
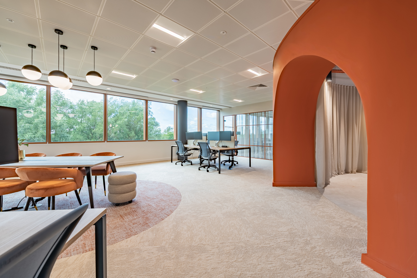
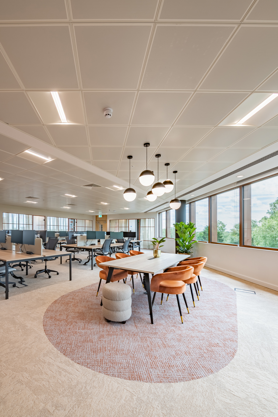
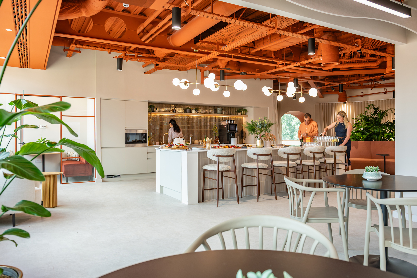
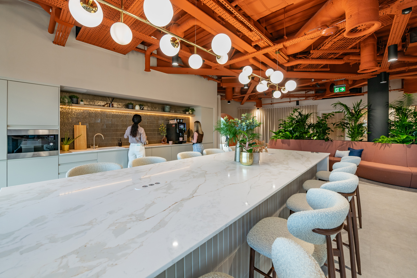
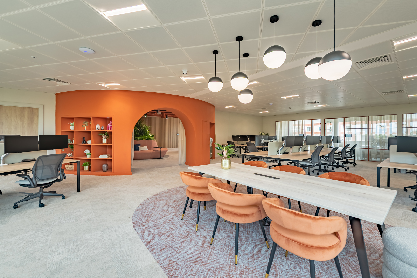
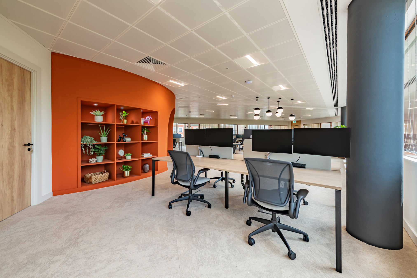
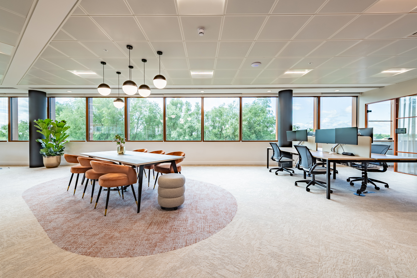
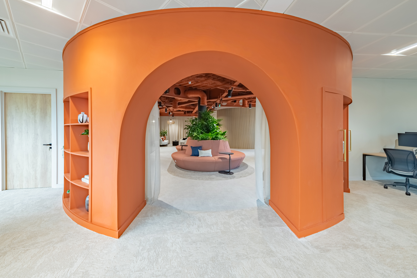
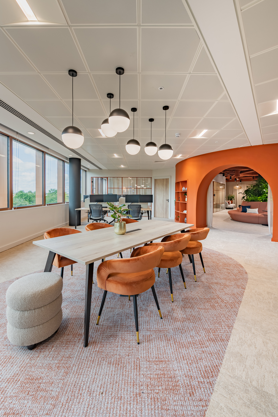
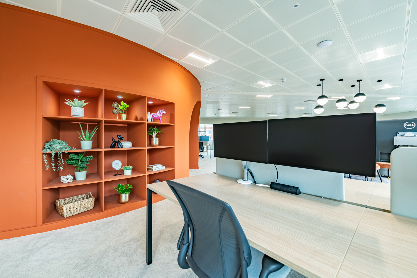
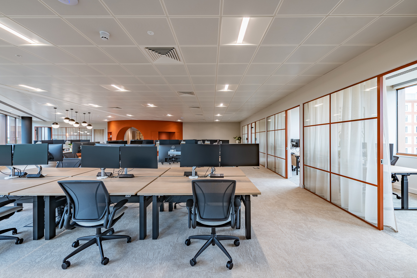
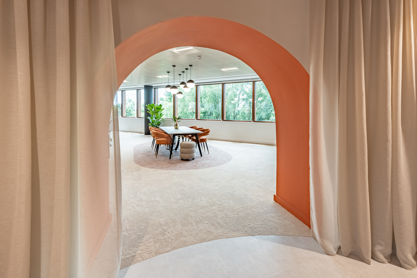
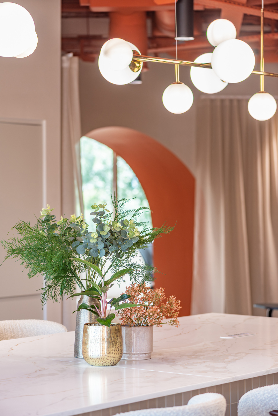
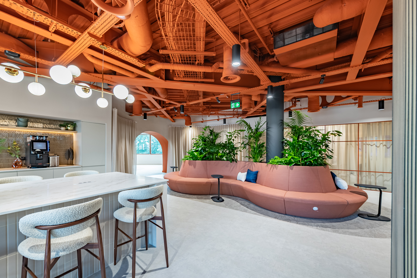
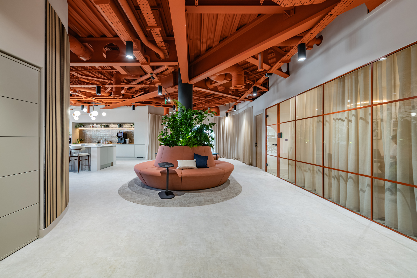
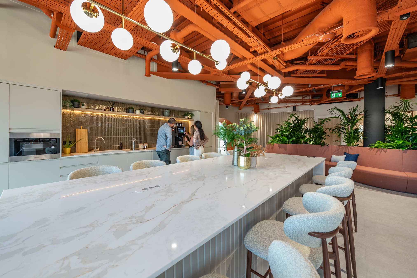
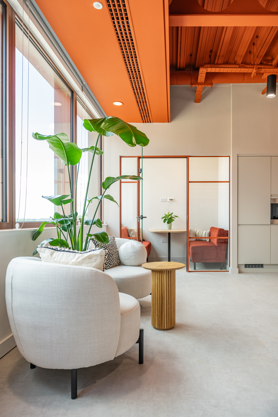
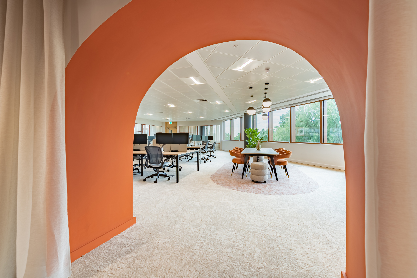
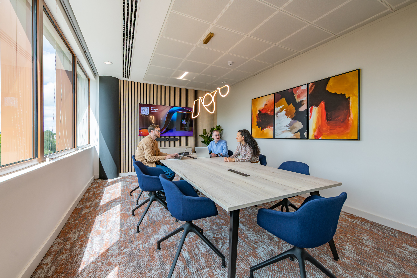
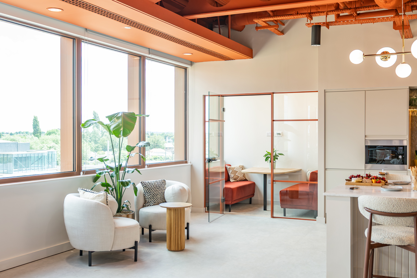
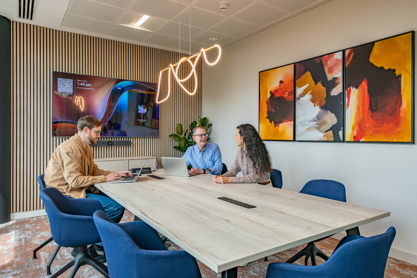
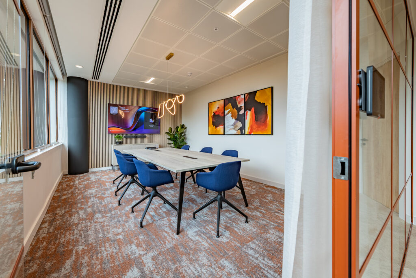
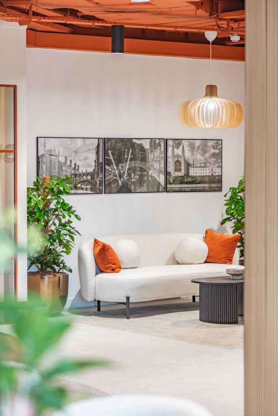
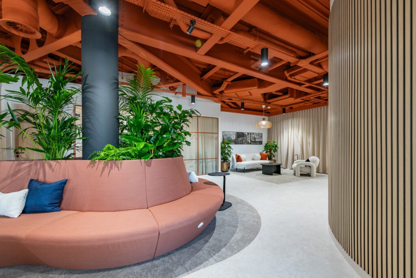
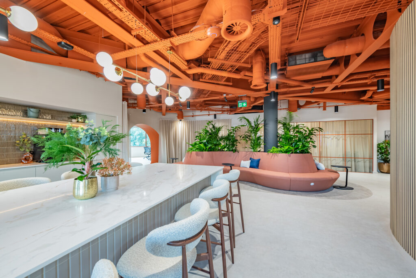
- A considered design palette: Warm terracotta tones, natural inspired volcanic tones to create a sense of warm finishes and carefully selected materials were used throughout the exposed ceiling, joinery and feature details to create a cohesive, contemporary workspace.
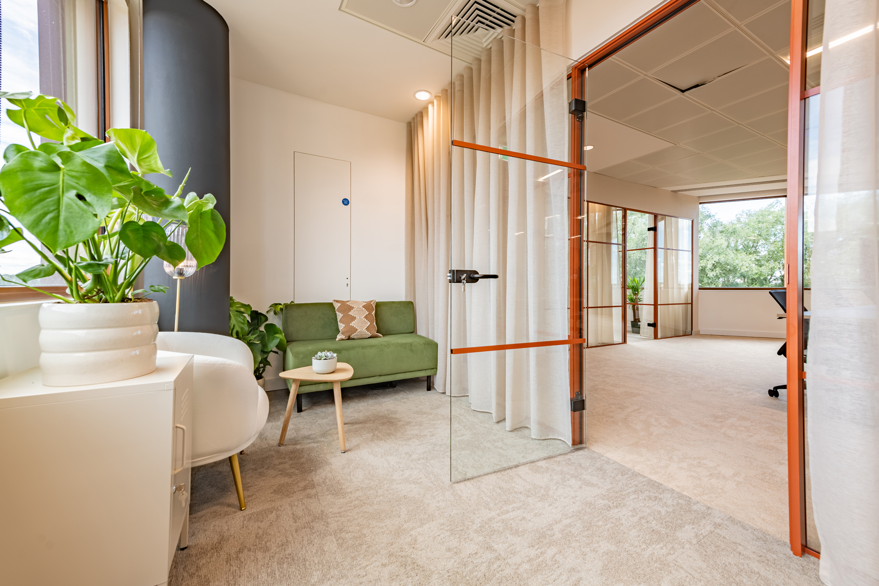
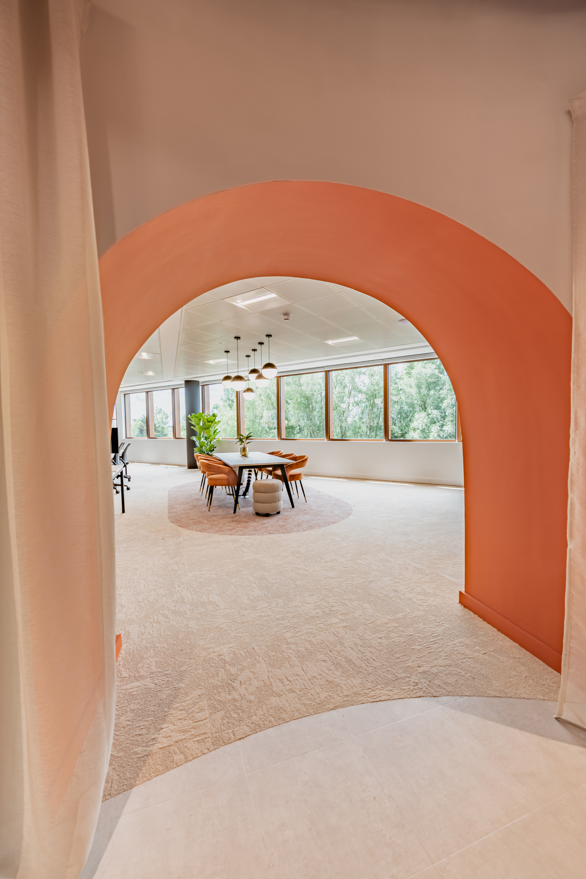
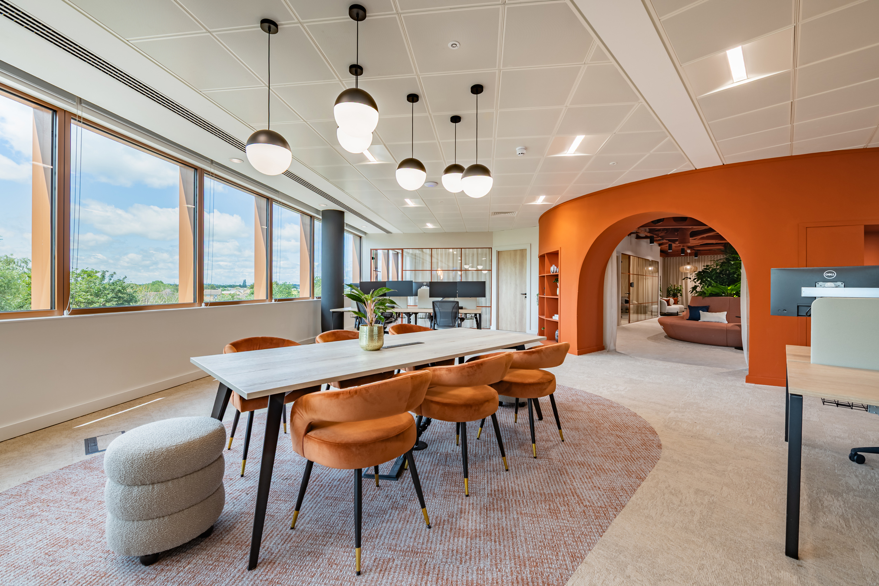
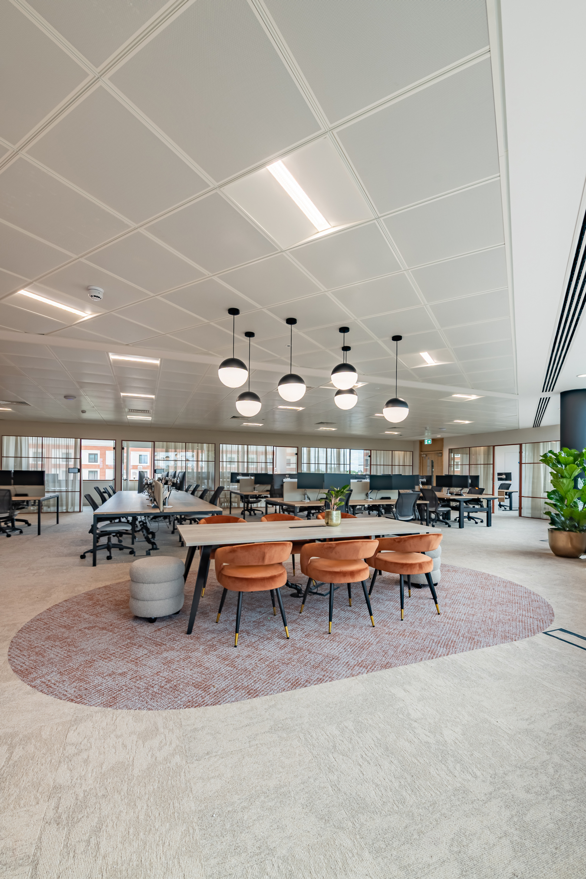
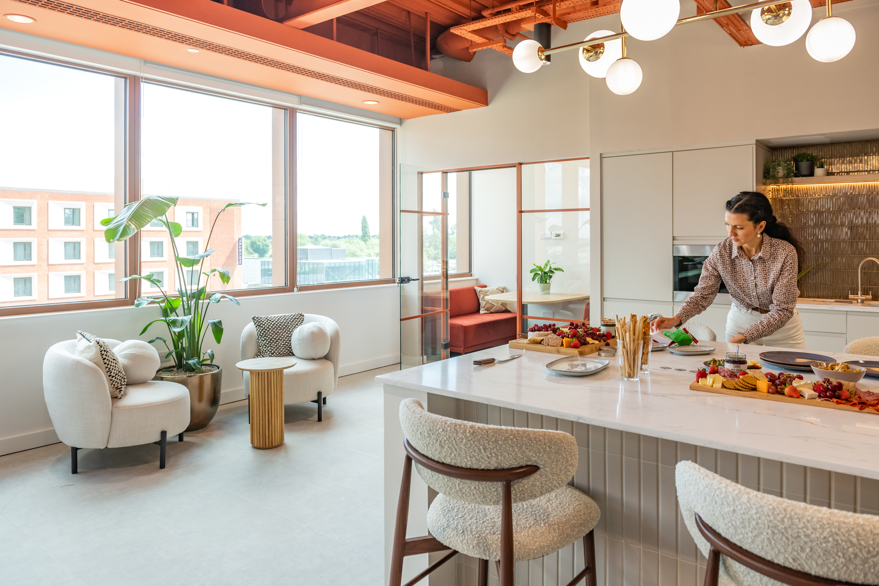
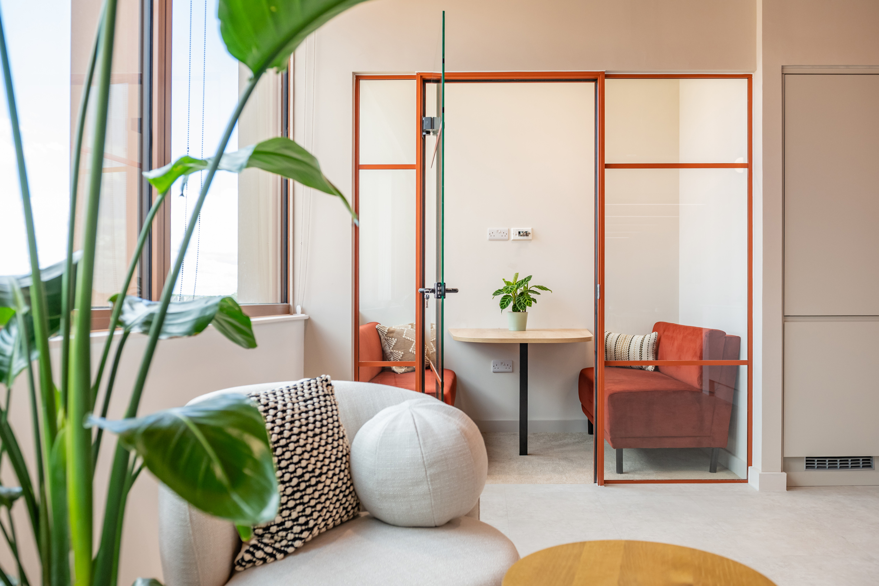
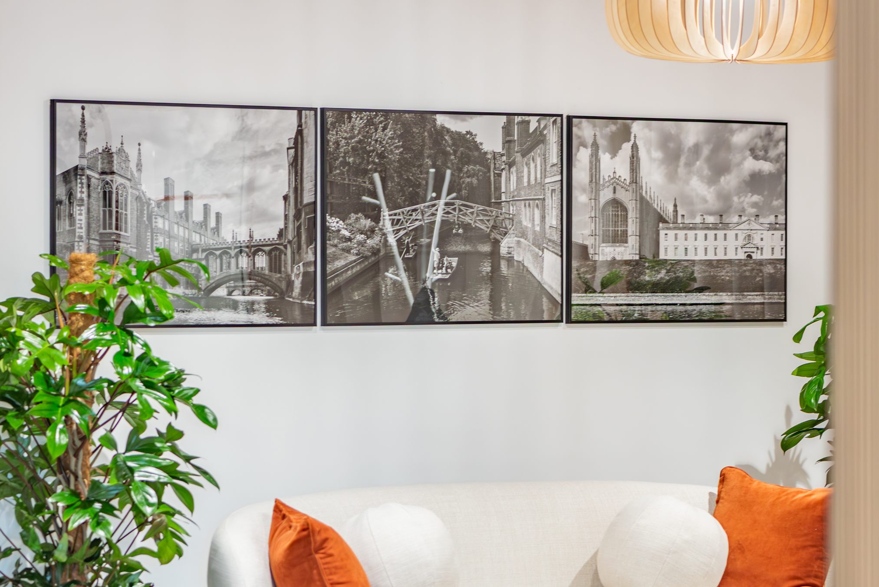
- Working with the building:Curved seating, soft furnishings and organic shapes were introduced to complement the existing architecture, allowing the building’s distinctive features to become part of the overall design.
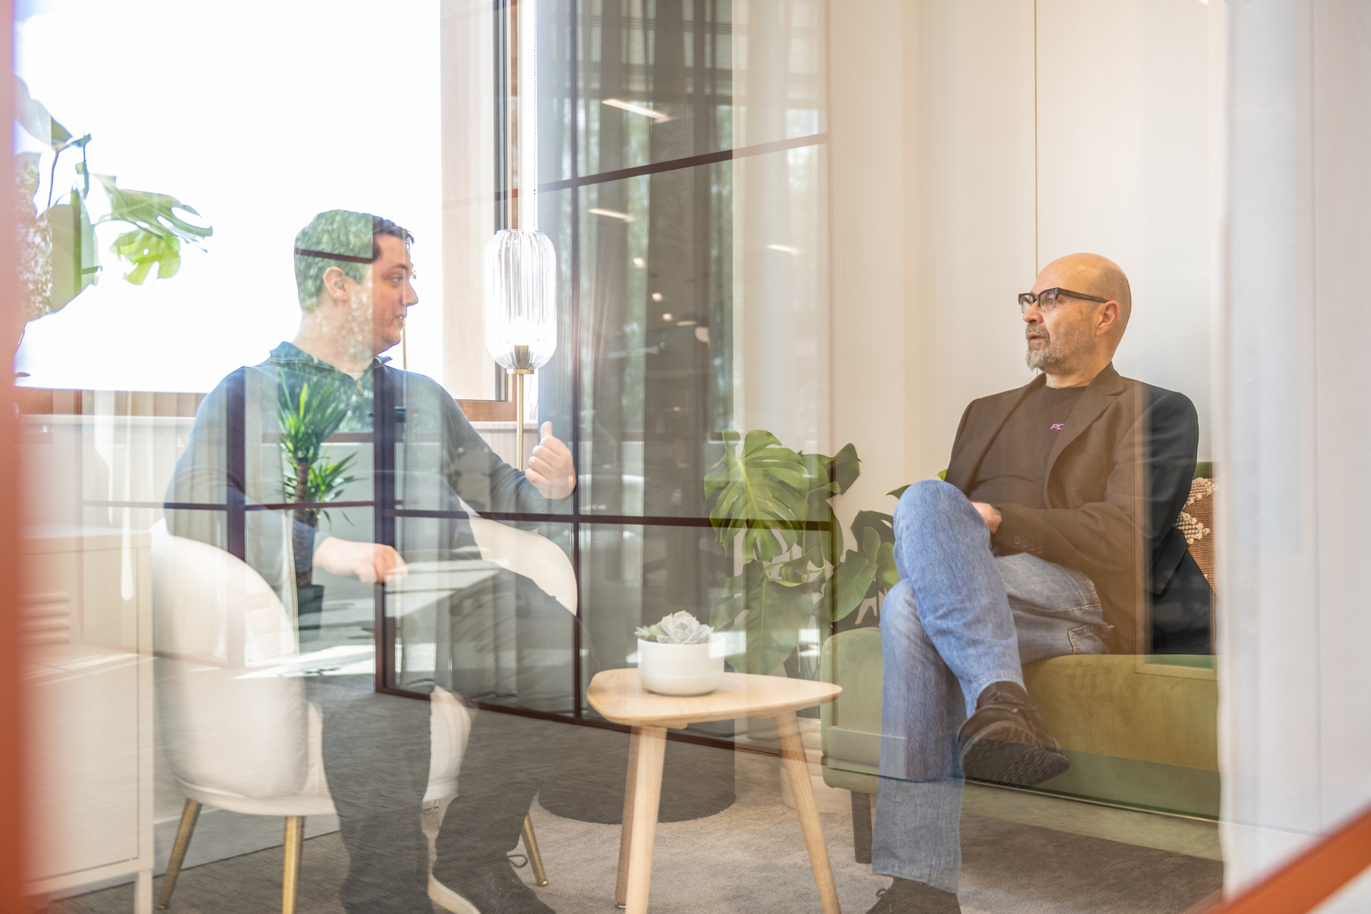
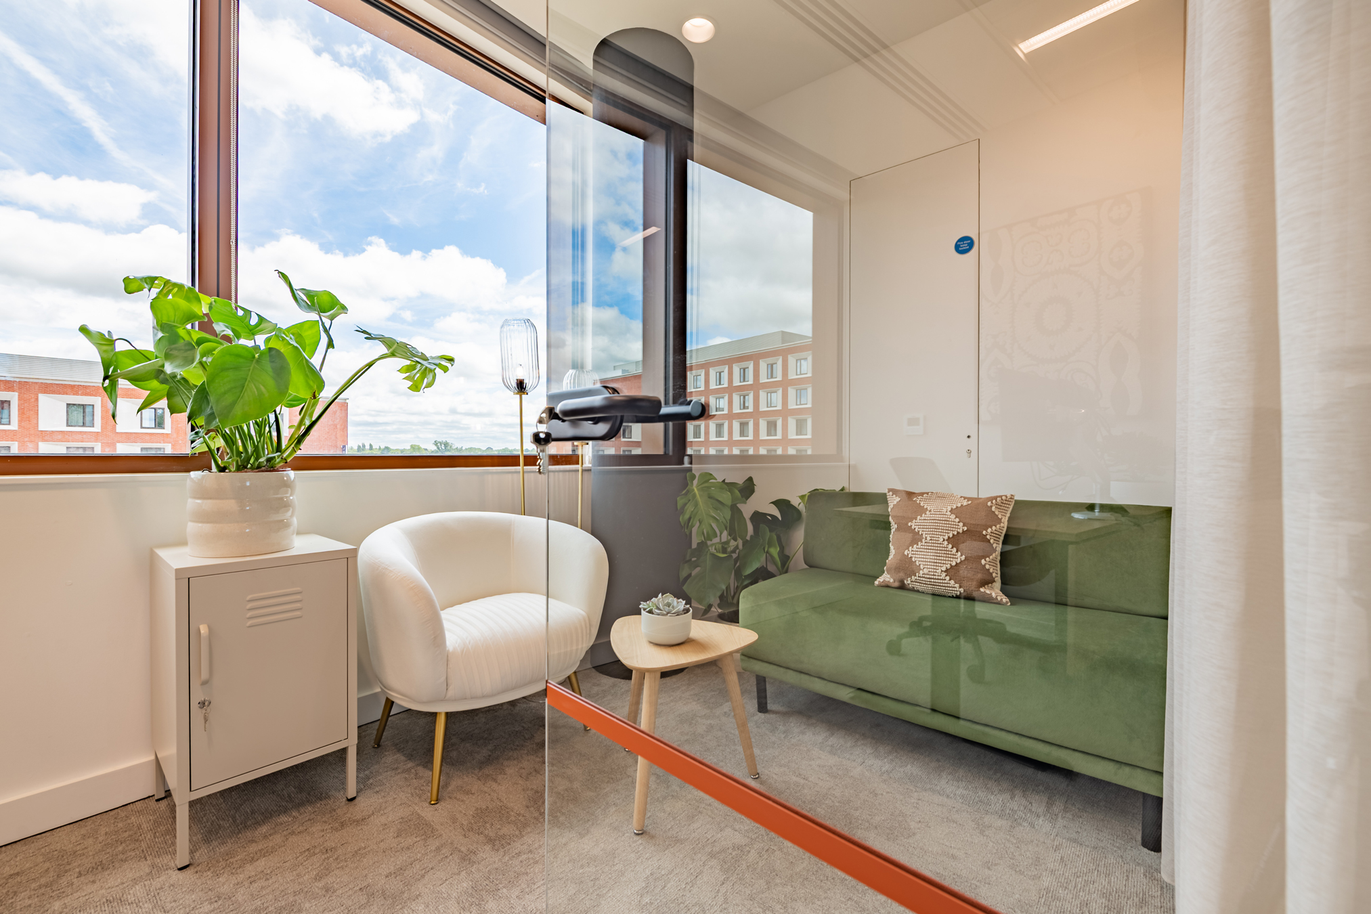
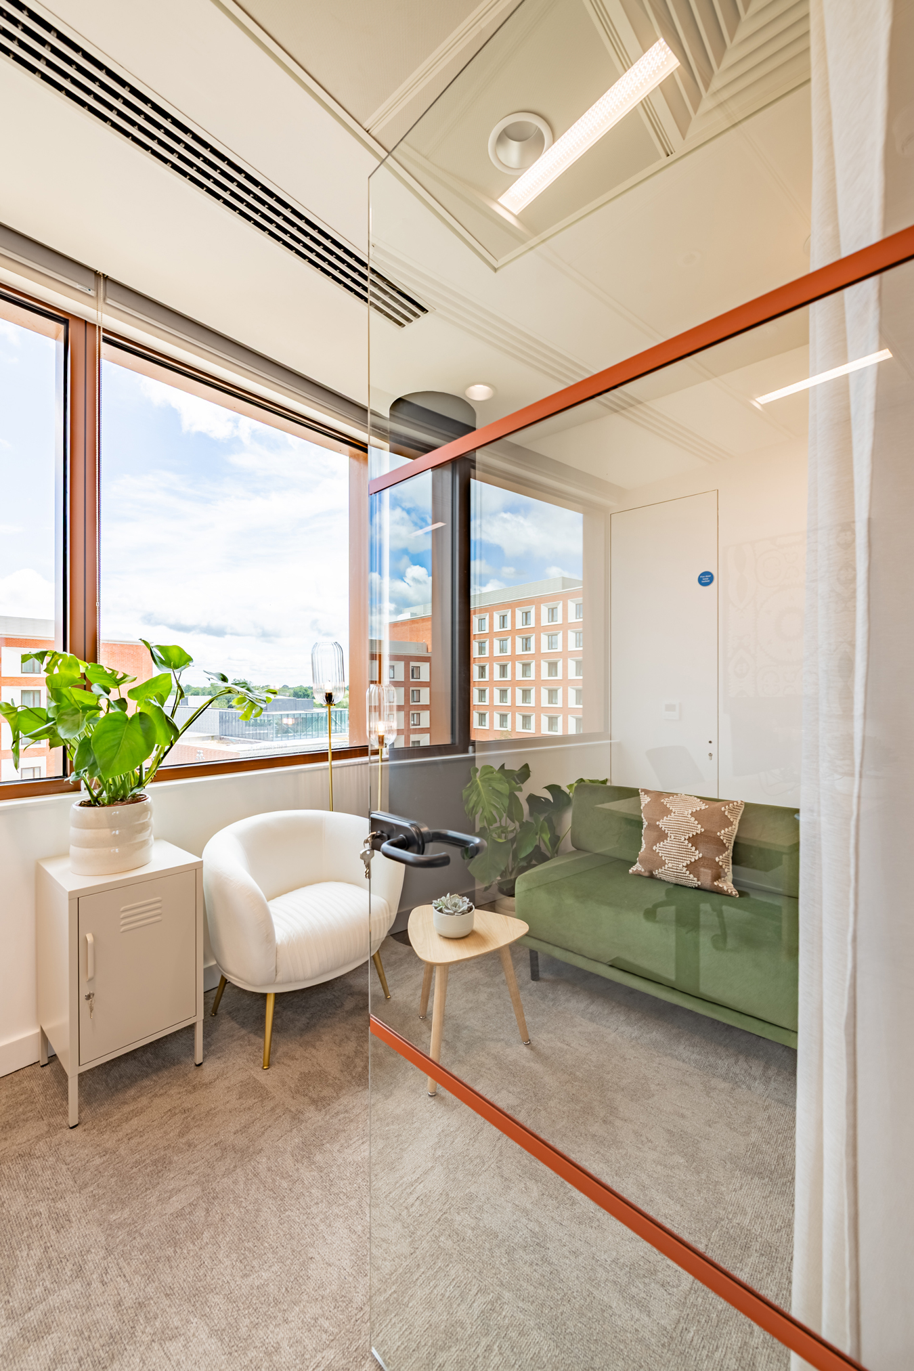
- Employee wellbeing: A dedicated wellness room was incorporated to provide a quiet space for staff, reflecting PDSVISION’s commitment to wellbeing.
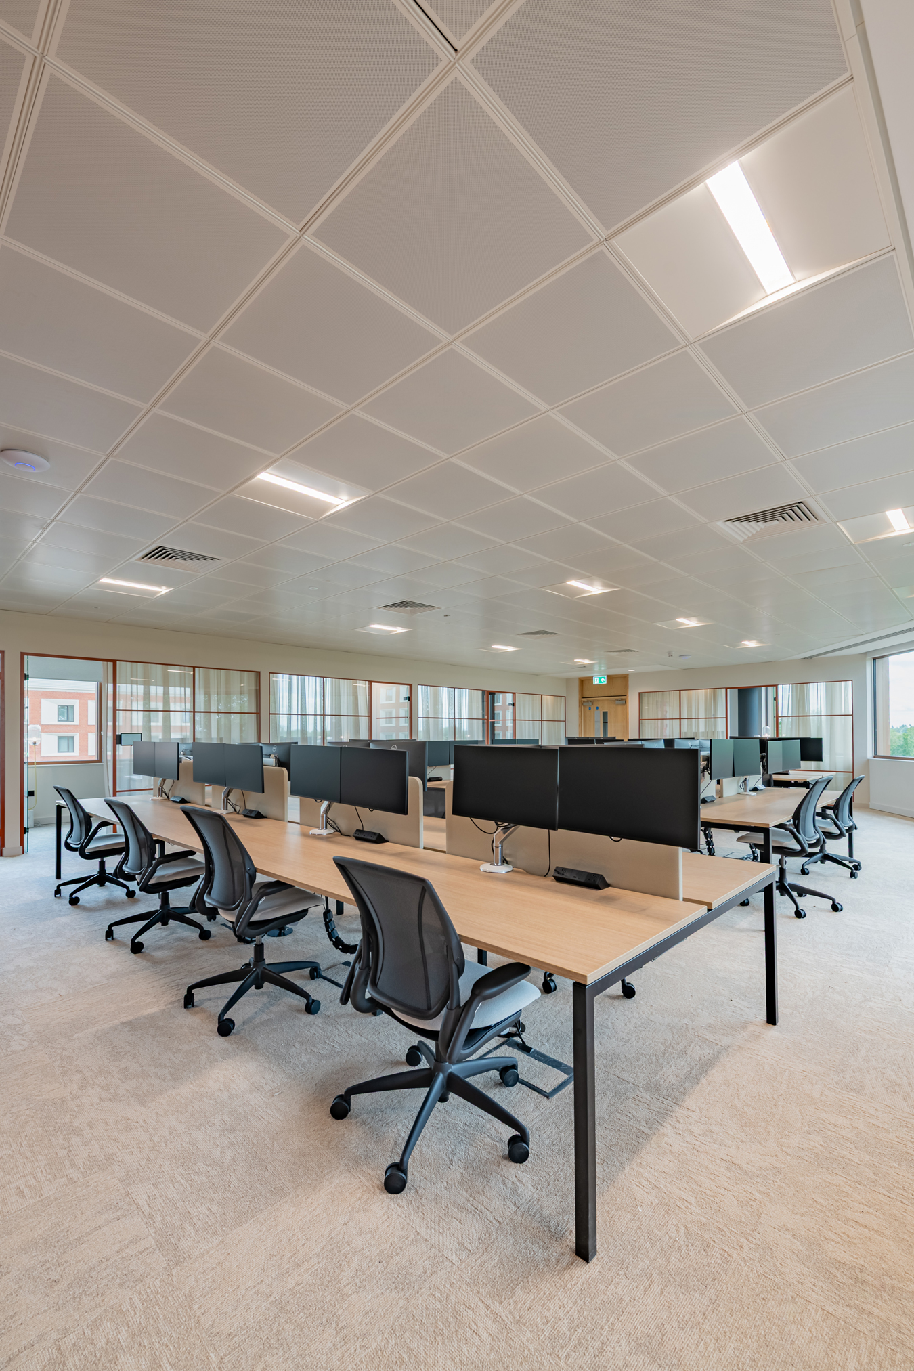
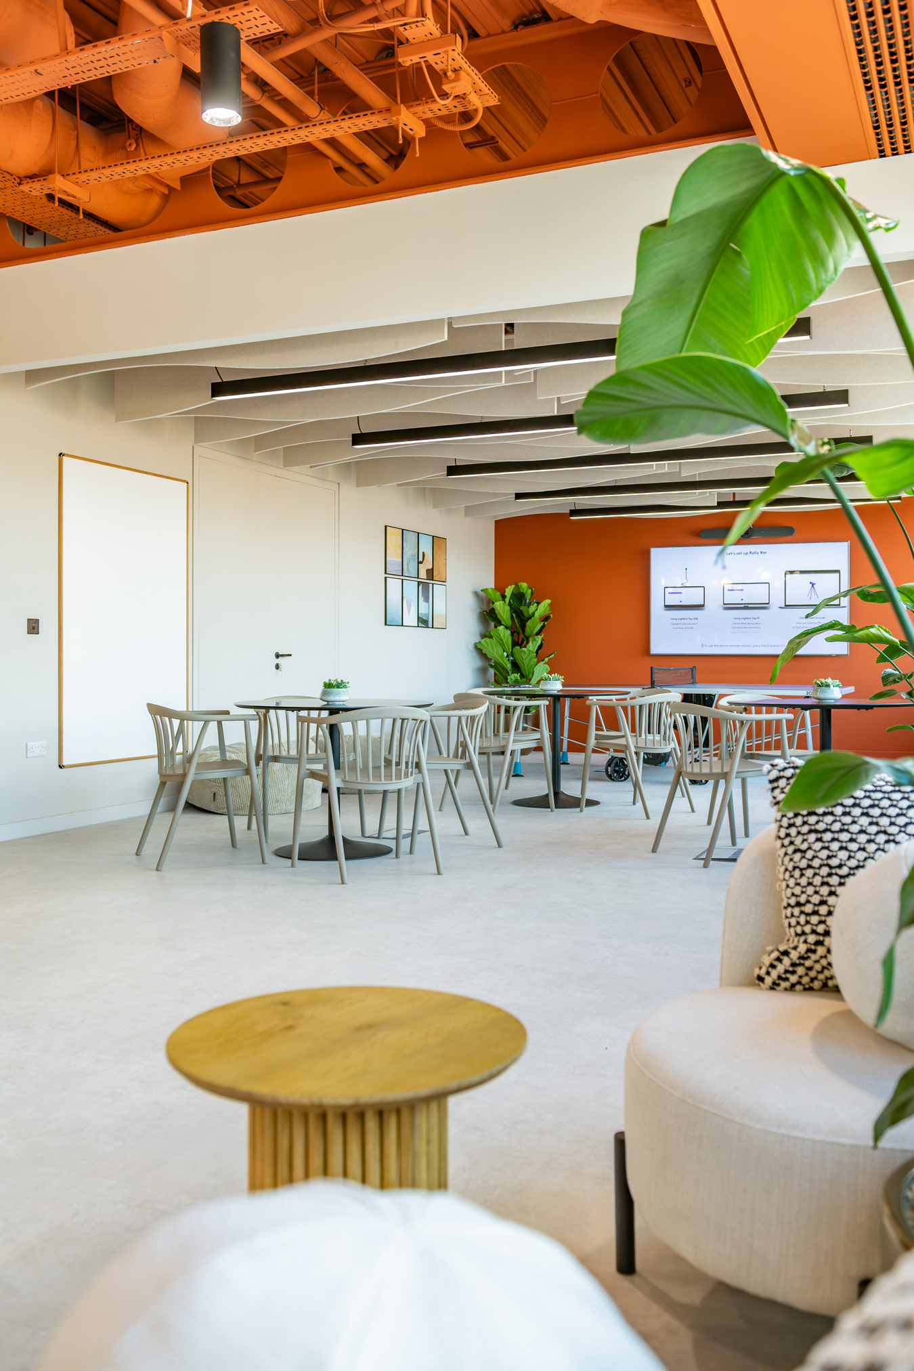
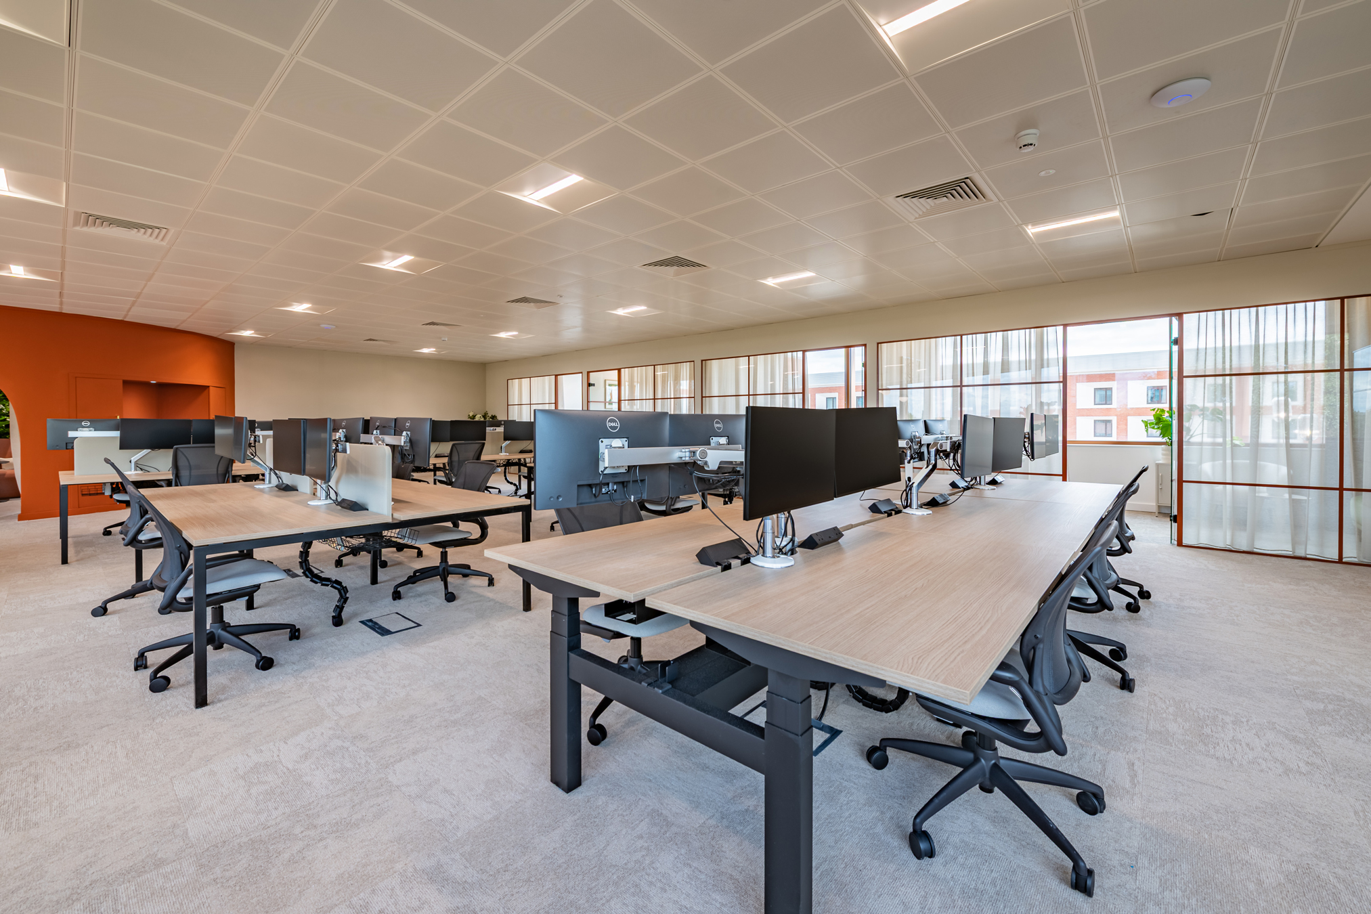
- Hybrid working: Breakout areas and informal collaboration spaces were positioned to support the company’s office-based working pattern while ensuring the workplace remained comfortable and functional throughout the week.
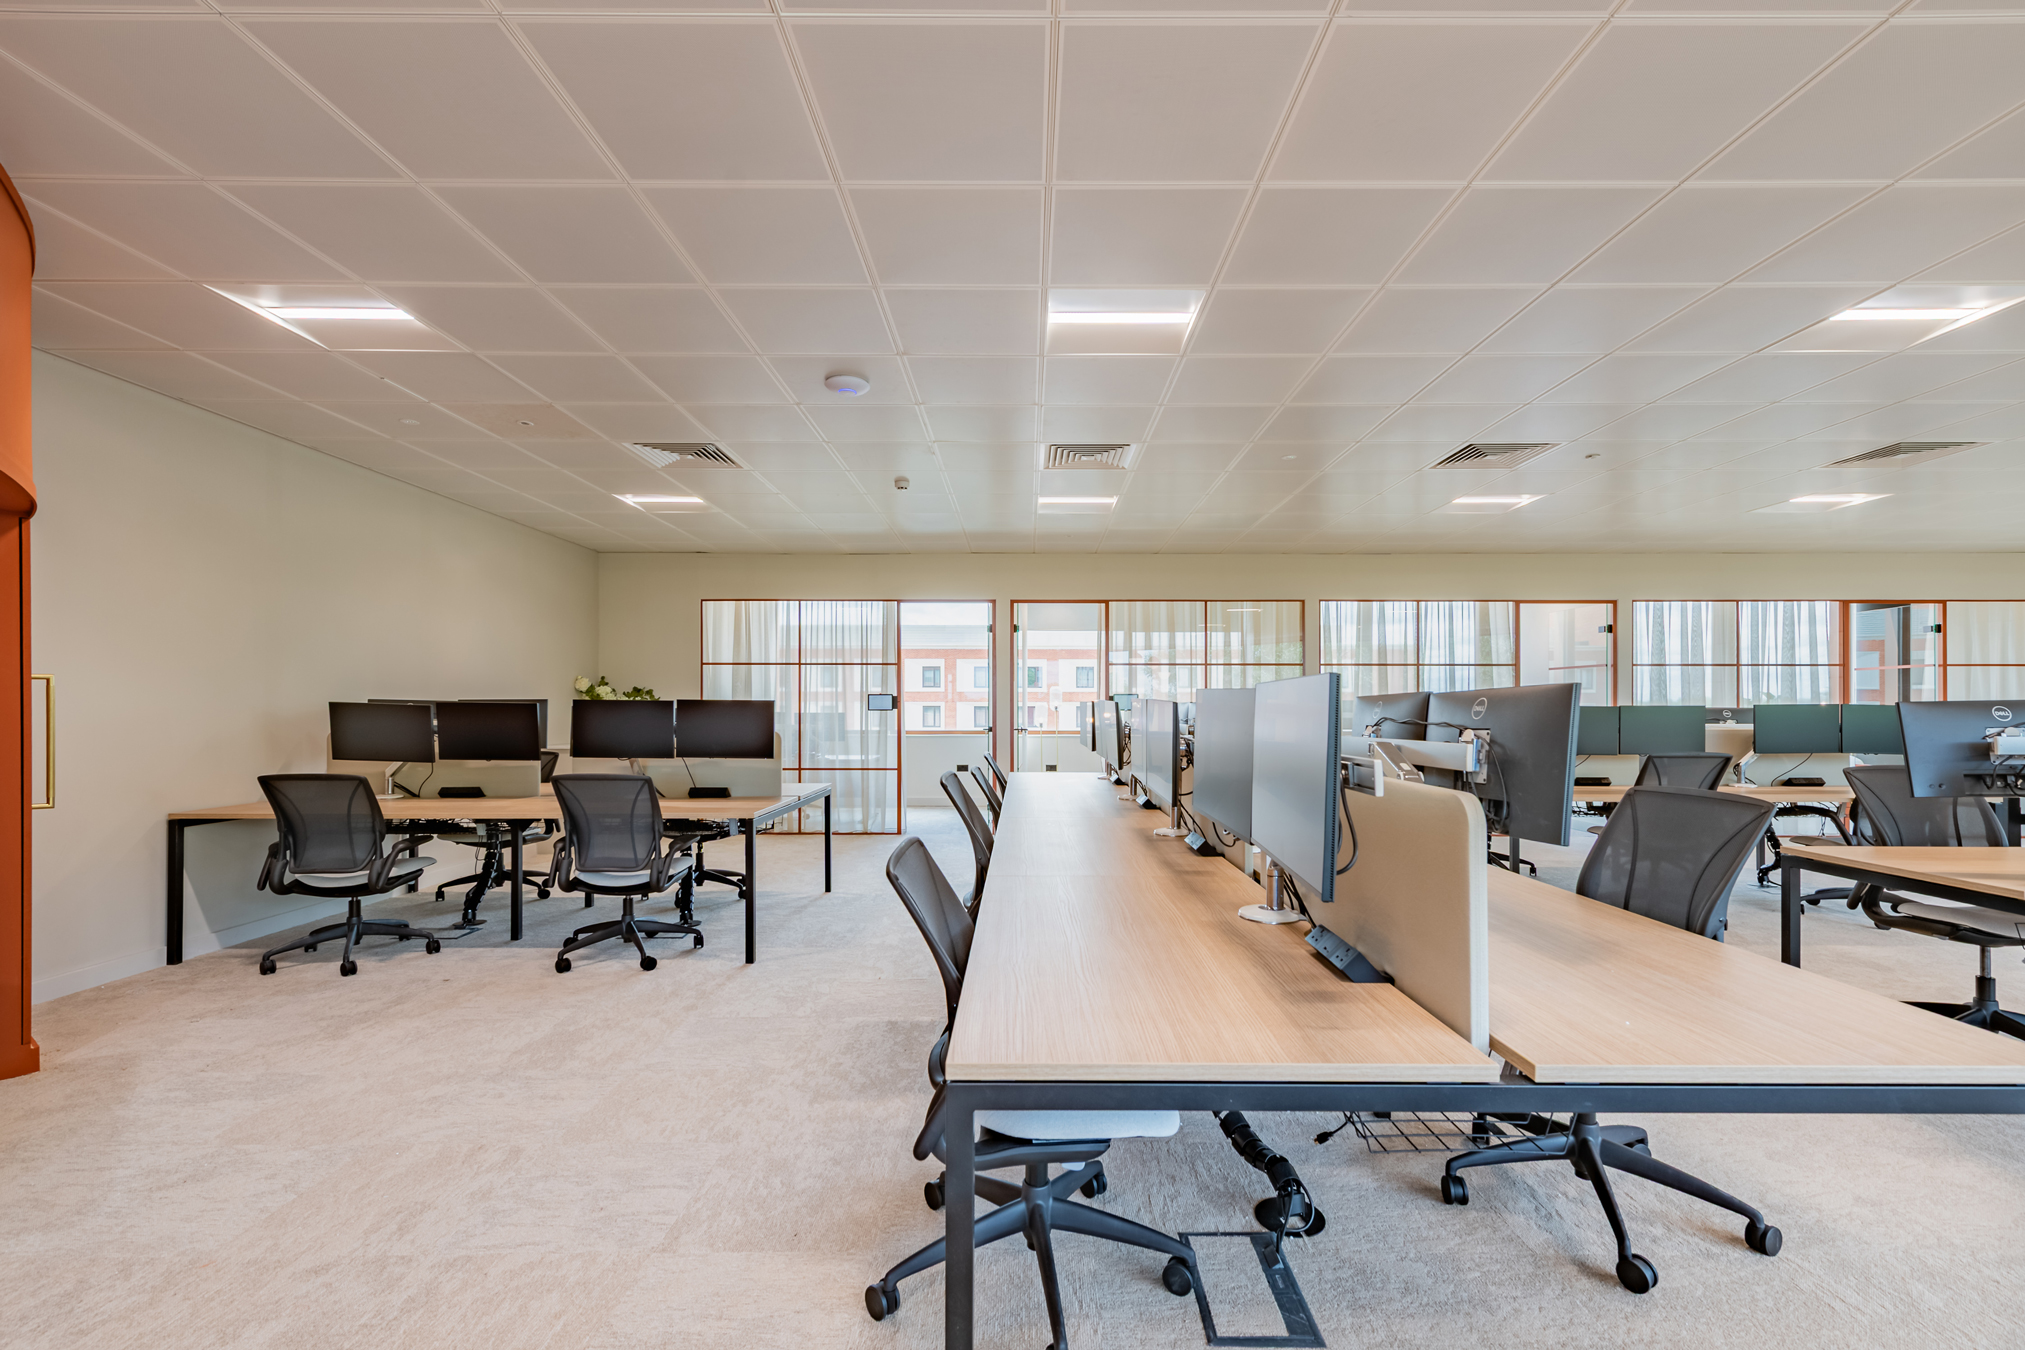
- Space planning:The triangular 4,900 sq ft floorplate required careful planning to maximise usable space without compromising circulation or flexibility.
- Visualising the design: Detailed 3D visuals allowed the client team to review, refine and confidently approve the design before construction began.



Challenges and Solutions
The project presented several unique challenges.
- An unconventional building layout: The triangular footprint ruled out a standard office layout. Instead, we developed a bespoke design that embraced the building’s angles and curves, creating intuitive spaces that feel connected and easy to navigate.
- Designing for flexible occupancy: The workplace needed to function equally well during busy collaboration days and quieter periods. Flexible layouts and multi-purpose spaces ensure the office feels active and welcoming regardless of occupancy levels.
Results and Benefits
PDSVISION moved into their new Cambridge headquarters in June 2026, with the project delivered on programme.
The completed workspace provides:
- A workplace that reflects PDSVISION’s brand, values and collaborative culture.
- A comfortable environment that supports employee wellbeing through a variety of work settings, including a dedicated wellness room and informal collaboration spaces.
- An efficient layout that makes the most of a challenging building while creating an engaging workplace for staff and visitors.
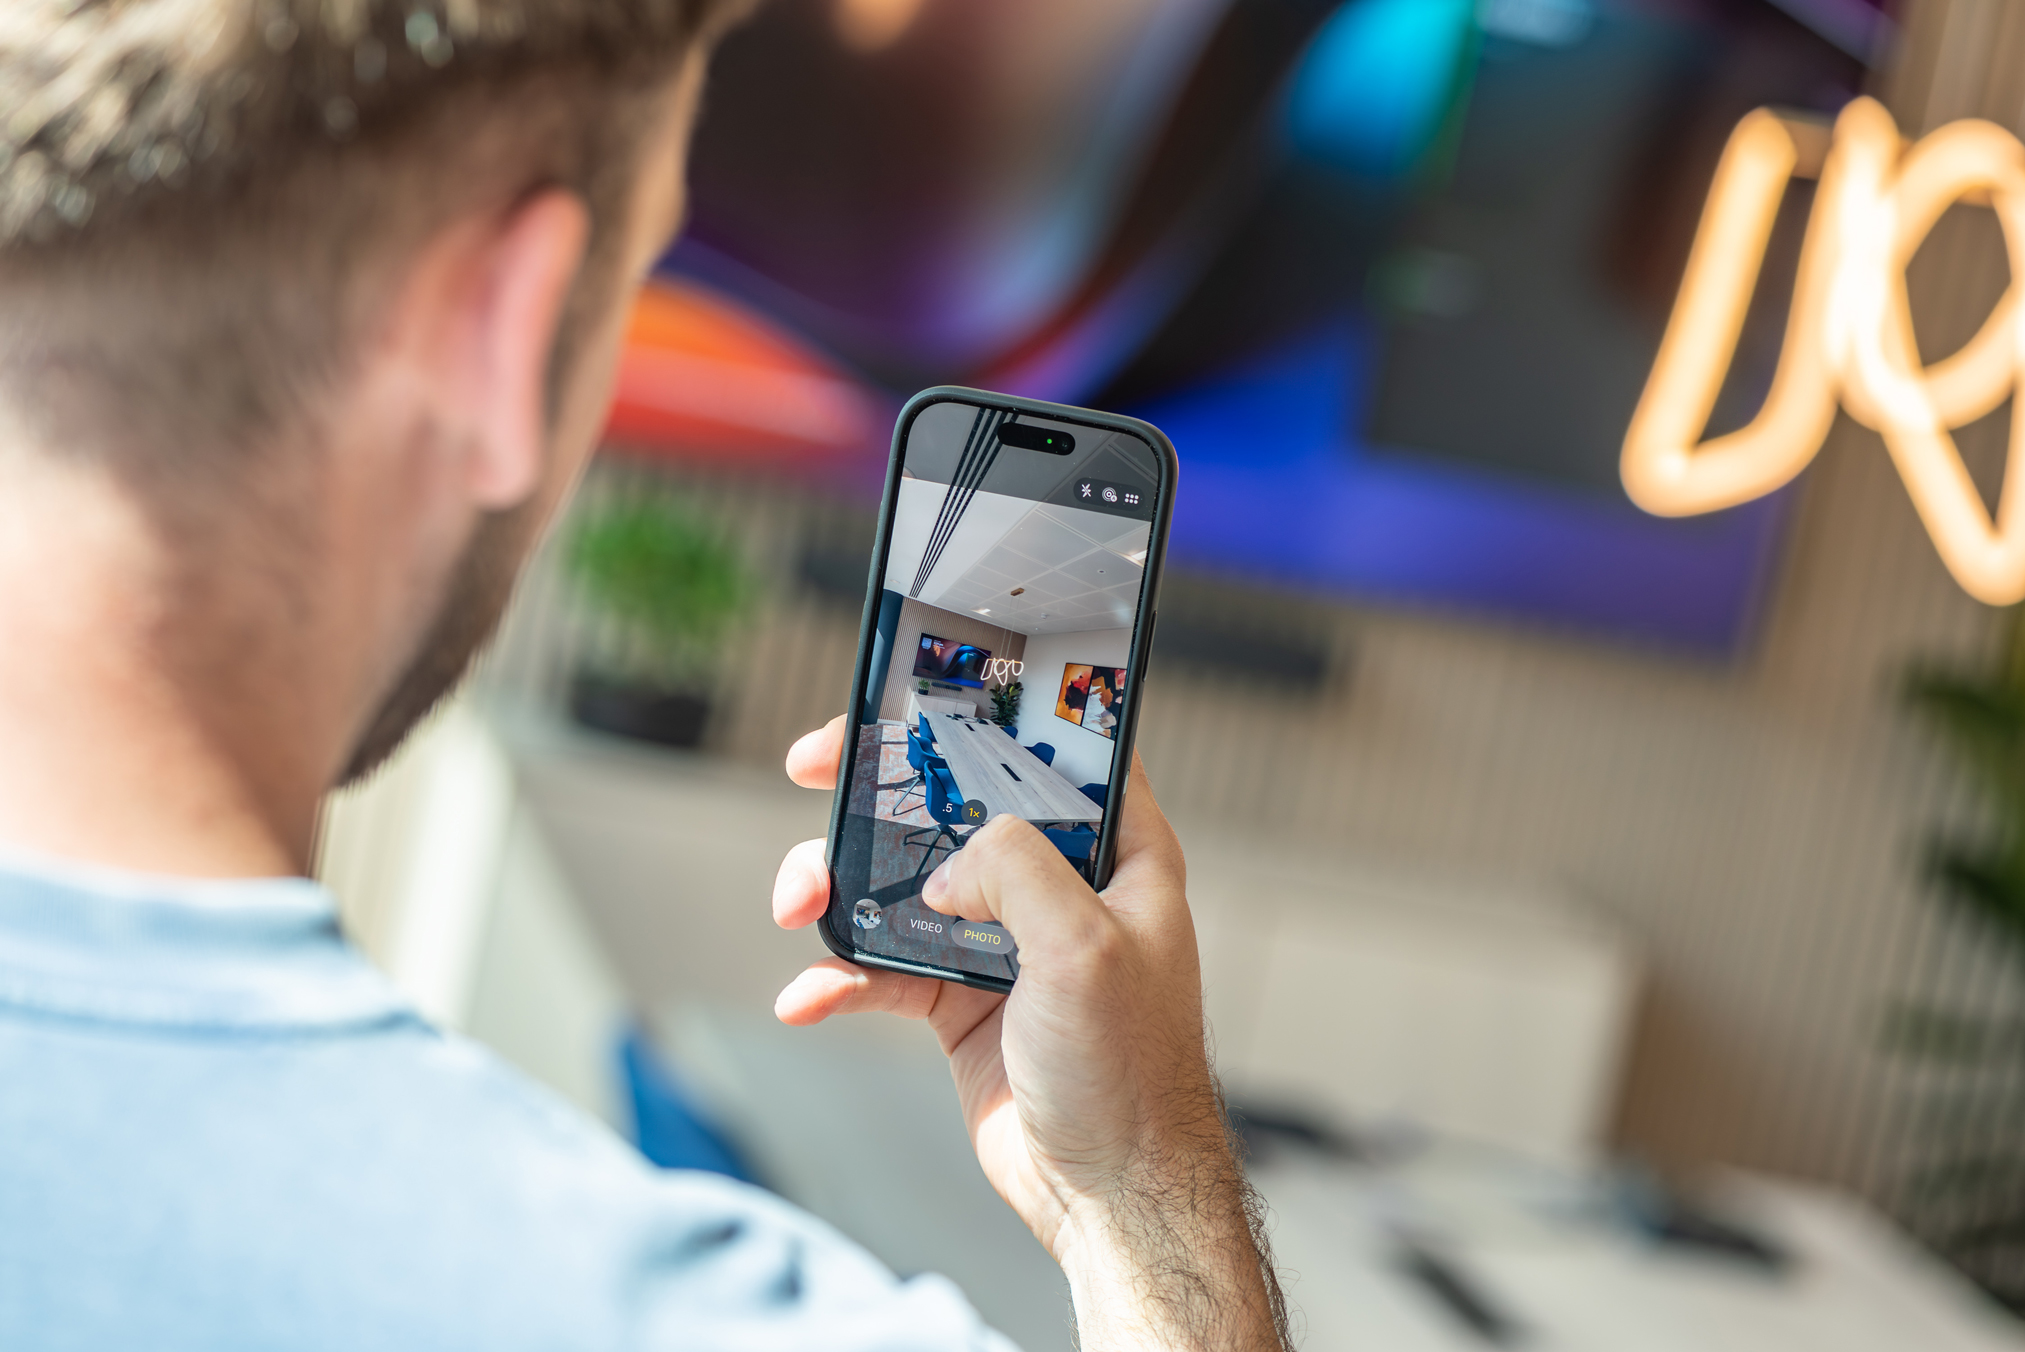
- A project that PDSVISION were proud to showcase, sharing the completed office across their LinkedIn channels following completion.
Key Takeaways
- Designing around the building: Rather than working against the building’s unusual shape, the design embraces it, allowing its architectural features to define the character of the workspace.
- People-first design: Employee wellbeing, collaboration and flexibility were considered from the outset, ensuring the finished office supports the people using it every day.
- Strong client partnerships: Close collaboration throughout the project helped deliver a workplace that met both operational requirements and long-term business objectives.
As soon as we met the Opus4 team, they got what we were trying to say and understood what we were trying to do. Their design was head and shoulders above any other company that we approached. It was almost easy to make a decision because they got it straight away.
PDSVISION