Thompsons Solicitors
- Location
Newcastle - Project Size
5,450 sqft - Project Duration
9 Weeks - Sector
Corporate/Legal - Category
Office Design & Fit Out
Project Background and Objectives
Thompsons Solicitors relocated their Newcastle office and required a workplace that felt more modern, welcoming and suited to the needs of a contemporary legal practice.
The brief was to create a professional environment that balanced focused legal work with collaboration and client interaction. The new space needed to support day-to-day operational efficiency while presenting a more open and approachable environment for staff and visitors.

Solutions and Approach
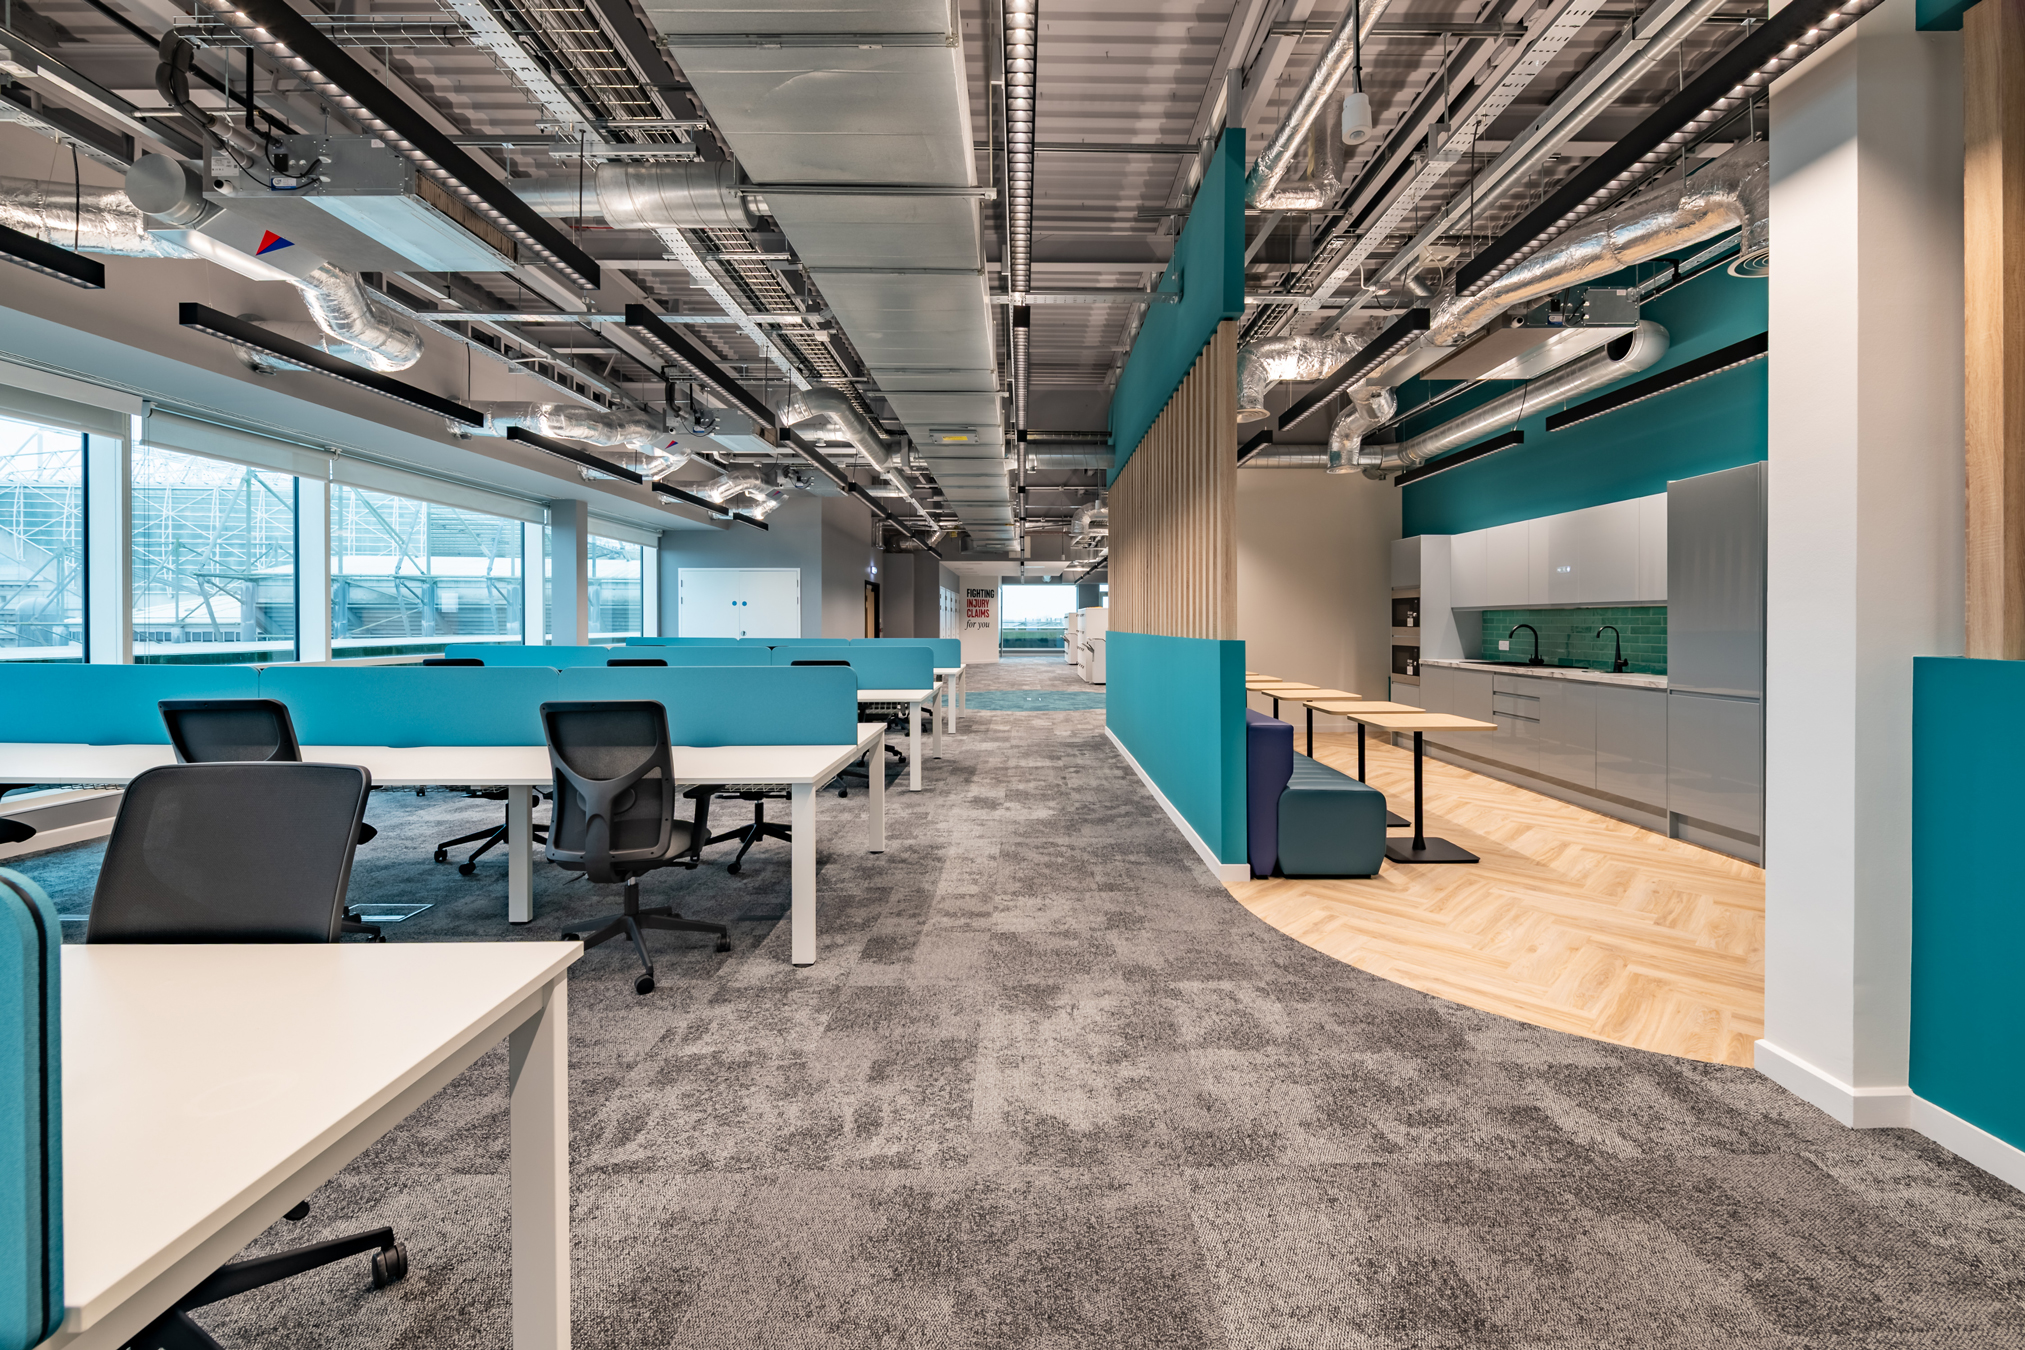
- Open-plan work areas sit at the centre of the layout, supported by meeting rooms and quieter spaces.
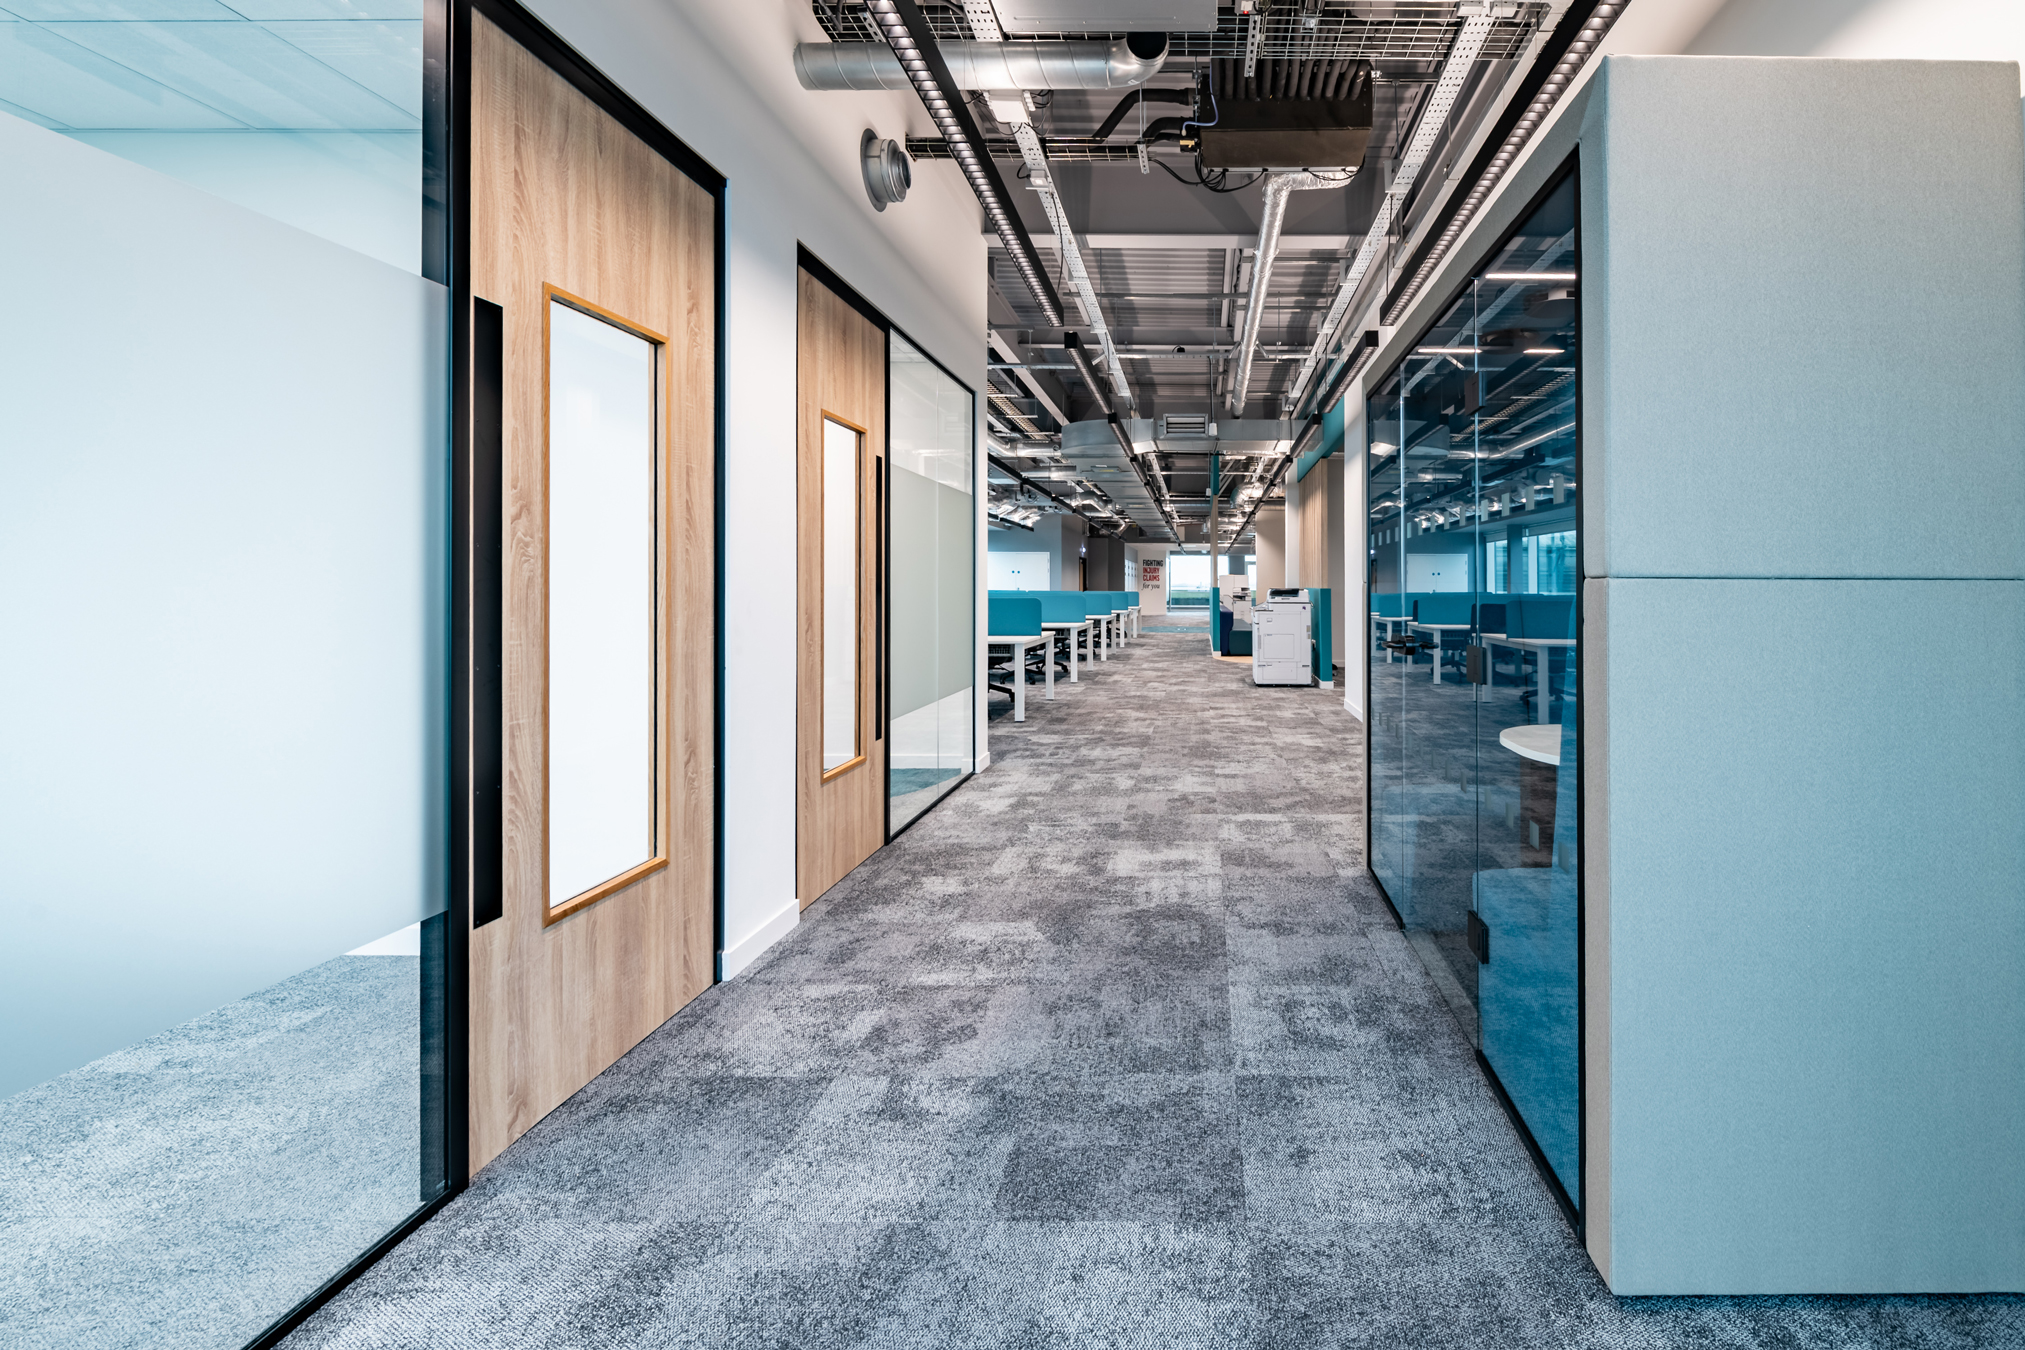
- Glazed meeting rooms allow natural light to pass through the floorplate while maintaining privacy for client discussions.
- A combination of open workstations and enclosed spaces provides flexibility for both focused legal work and team collaboration.
- Breakout and kitchen areas also give staff somewhere to step away from desks during the day.
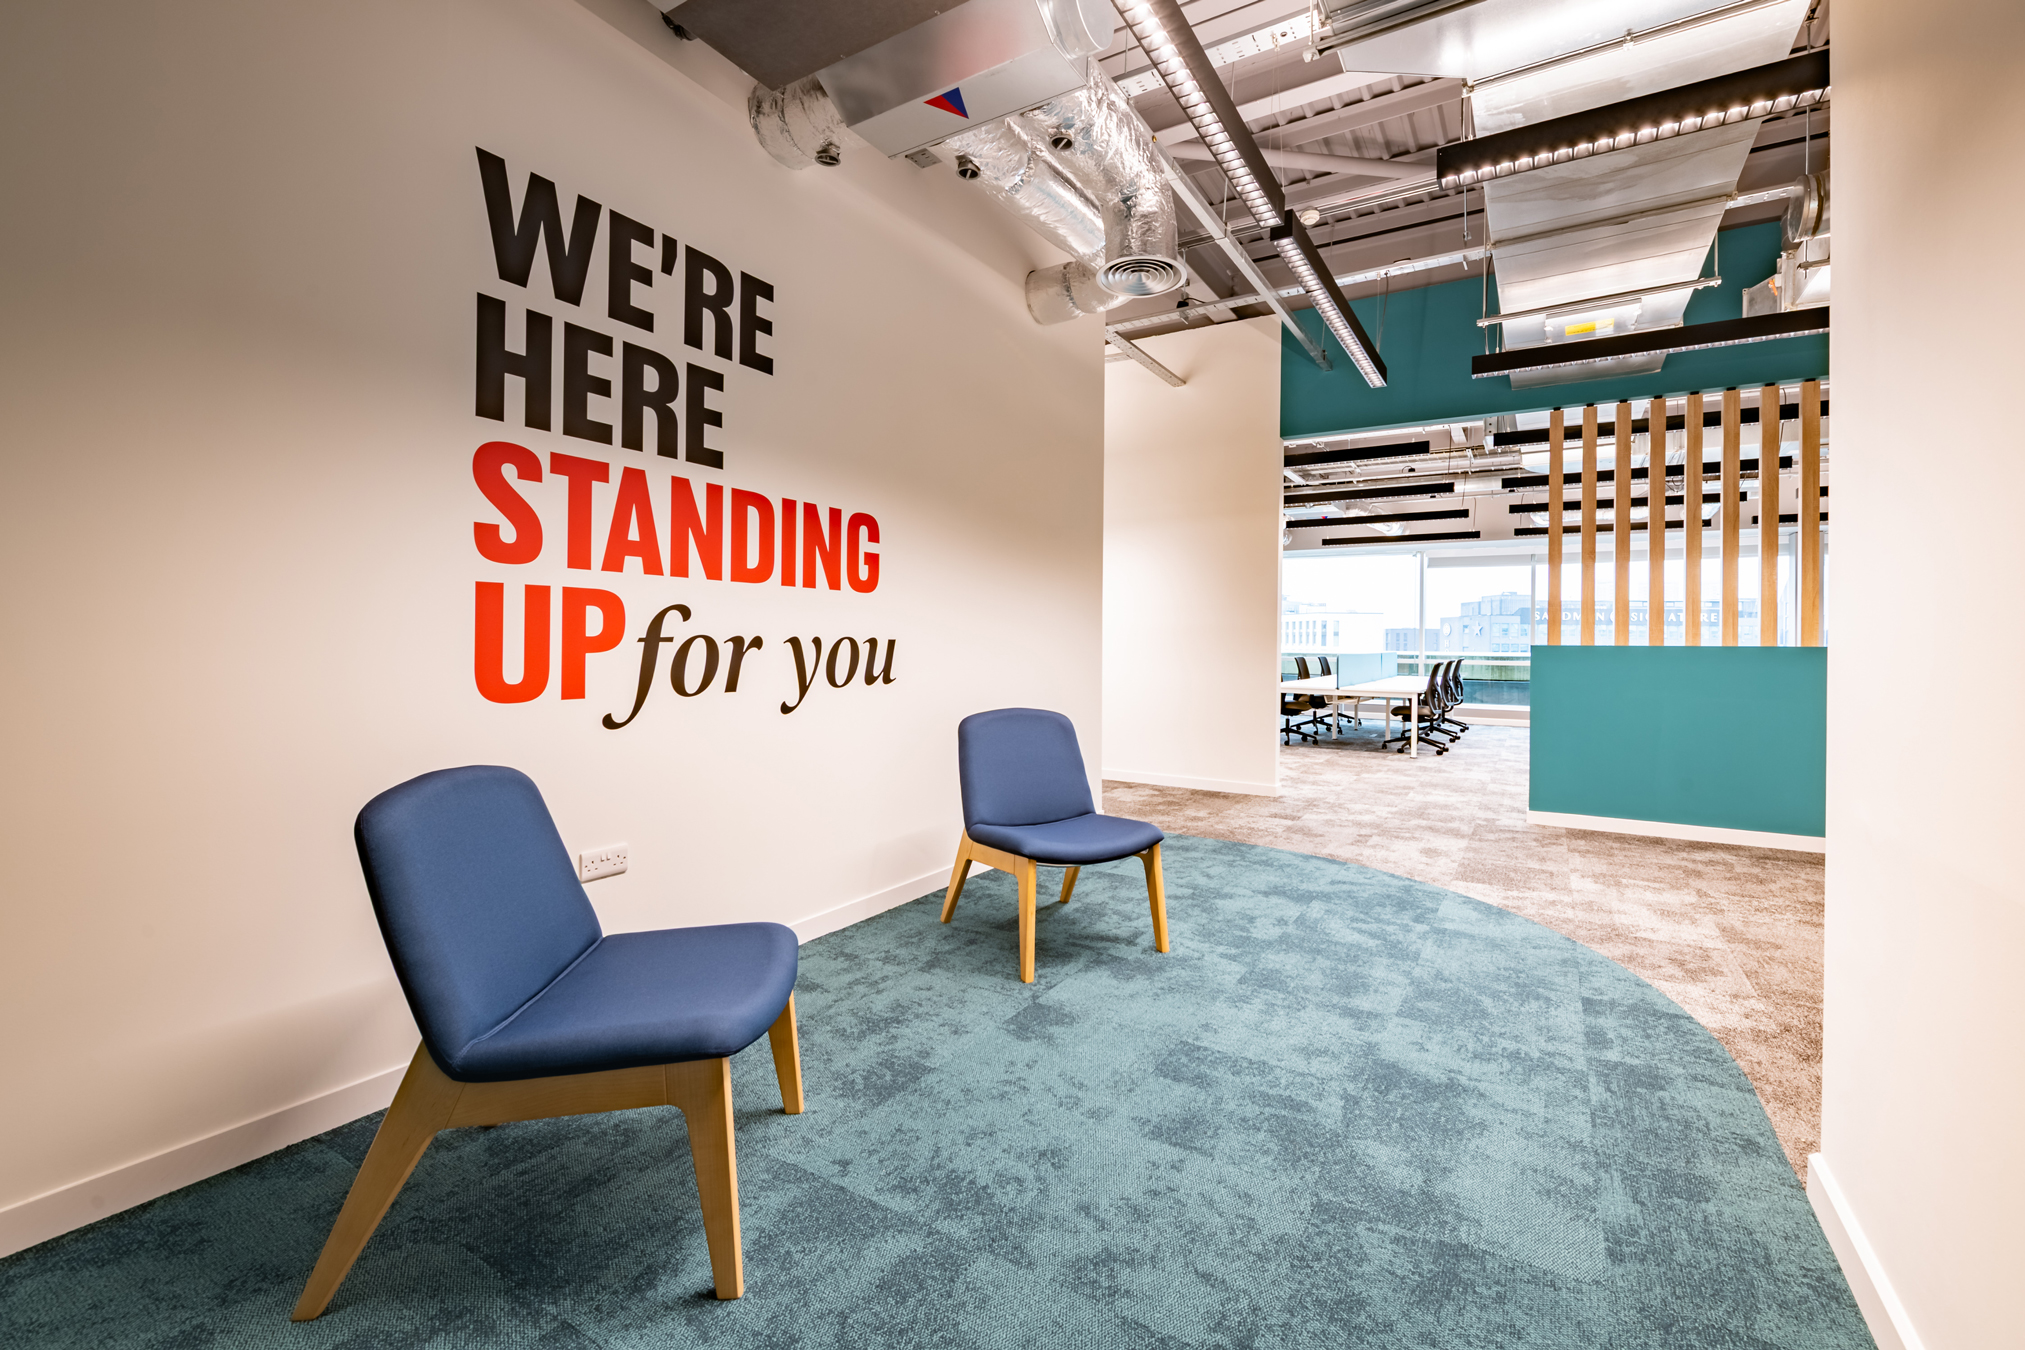
- Branding and wall graphics were integrated into circulation areas to reinforce identity and add visual interest.


Challenges and Solutions
- The relocation required the new workspace to be fully operational within a tight 9-week programme. Early planning and strong coordination of design, services and installation ensured the project progressed efficiently and the space was ready for occupation on schedule.
- As a legal workplace, the office needed to balance openness with privacy. Enclosed meeting rooms, acoustic pods and clearly defined work zones were introduced to support confidential conversations whilst maintaining an open and collaborative environment.
Results and Benefits
- The result is a modern, welcoming workplace for Thompsons Solicitors.
- Staff benefit from a mix of work settings that support concentration, meetings and collaboration.
- Open layouts and glazed partitions improve the flow of natural light across the workspace.
- The updated environment presents a professional and approachable setting for both employees and visiting clients.
Key Takeaways
- Relocations provide an opportunity to modernise workplace design and improve staff experience.
- Combining open-plan workspaces with enclosed meeting rooms supports both collaboration and confidentiality.
- Defined zones helps create a balanced environment for focused professional work.