
Opus4 Sky Gardens
- Location
Sky Gardens, 210 Chester Road, Manchester - Project Size
3,200 sq ft - Sector
Commercial Interiors - Category
Office Design & Fit Out
Project Overview
Designing our own office gave us an exciting opportunity to put everything we believe about great workplace design into practice.
Led by Sarah Rose Haigh, Head of Design, and her team, the 3,200 sq ft Sky Gardens project was a chance to create a workplace that reflects who we are, how we work and the quality of design we deliver for our clients.
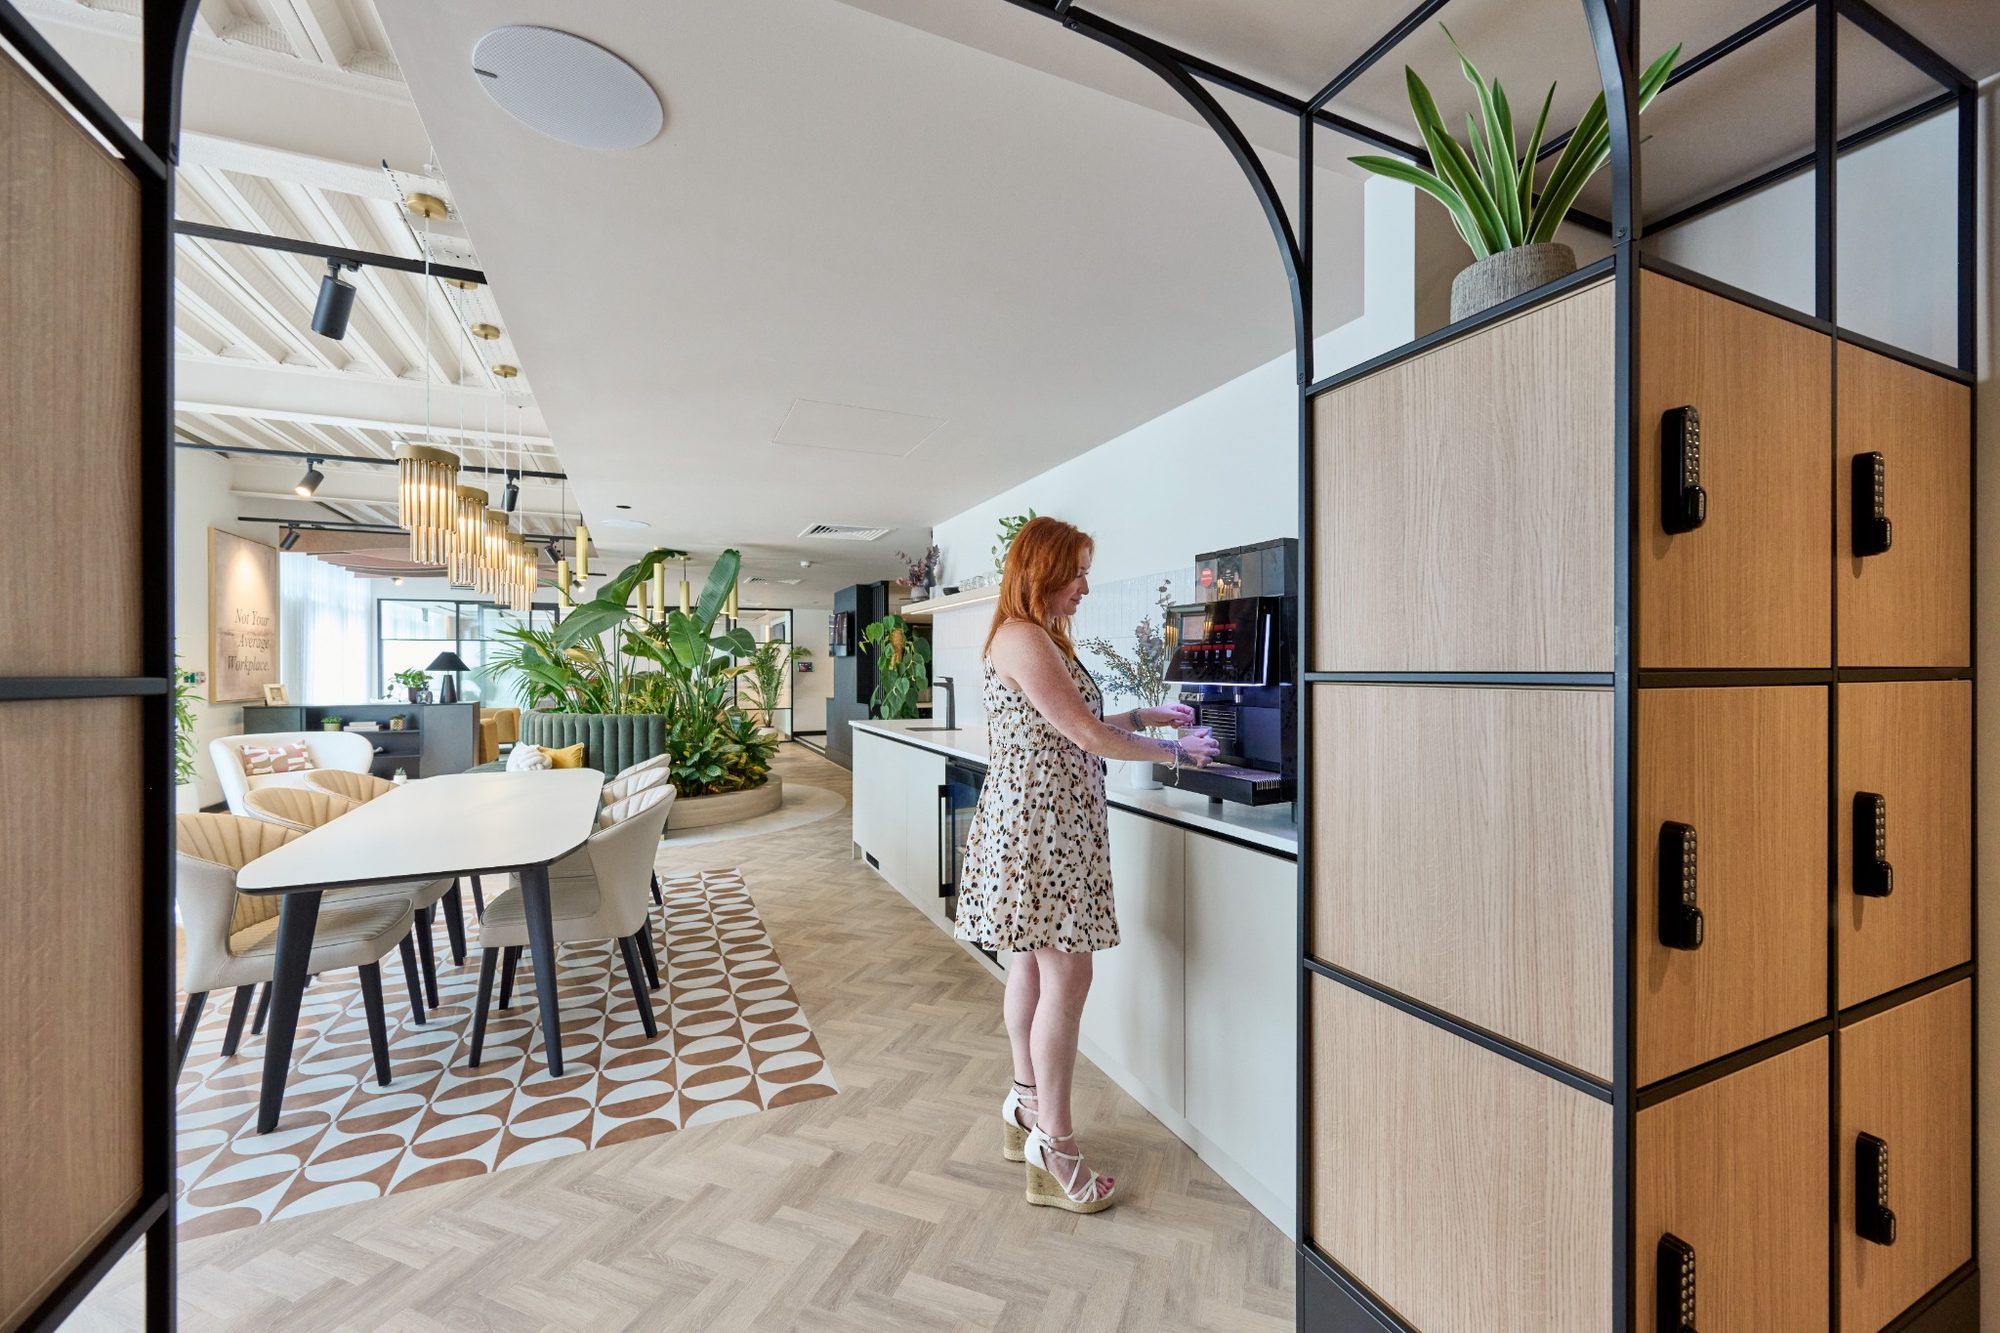
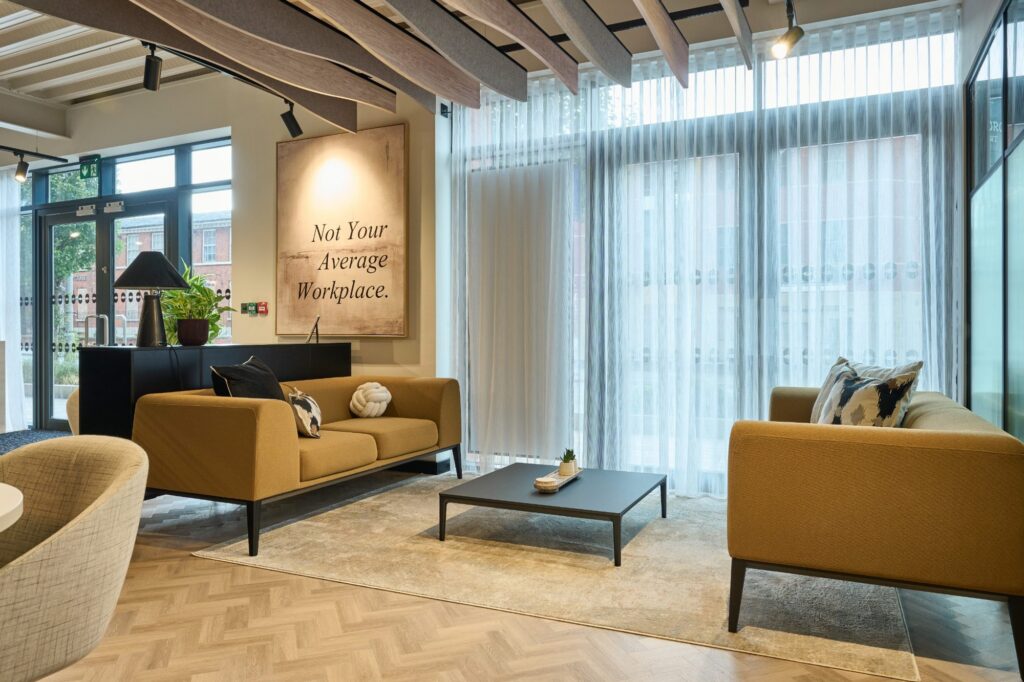
Every area has been carefully considered, from the central garden and business lounge to quieter spaces for focused work. Choice, comfort and wellbeing sit at the heart of the design. There are no private offices or fixed desks. Instead, everyone has access to a range of settings and can choose the space that best suits what they are doing.
Our move to Sky Gardens also brought the entire Opus4 team together on one floor, while establishing a central Manchester base where clients can experience our approach to workplace design first-hand.
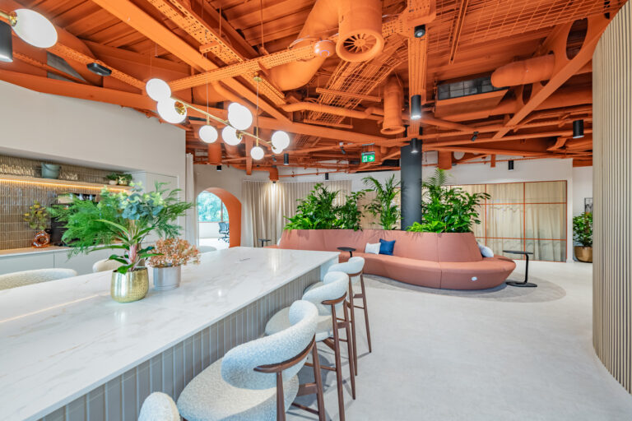
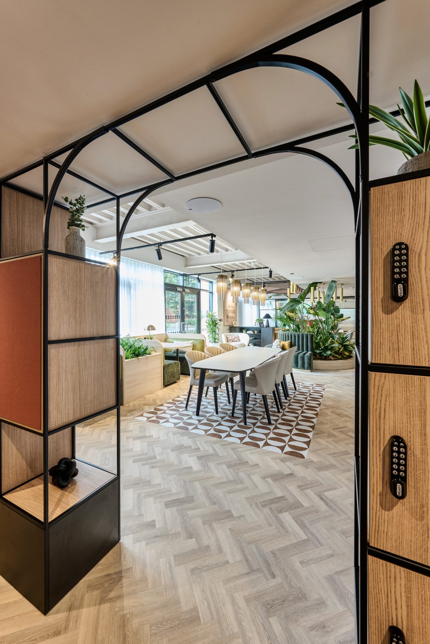
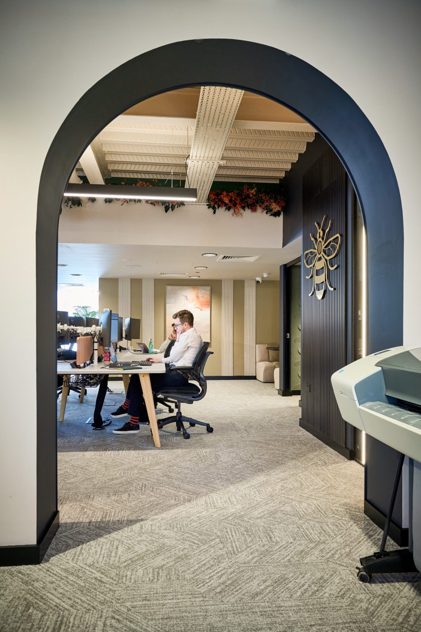
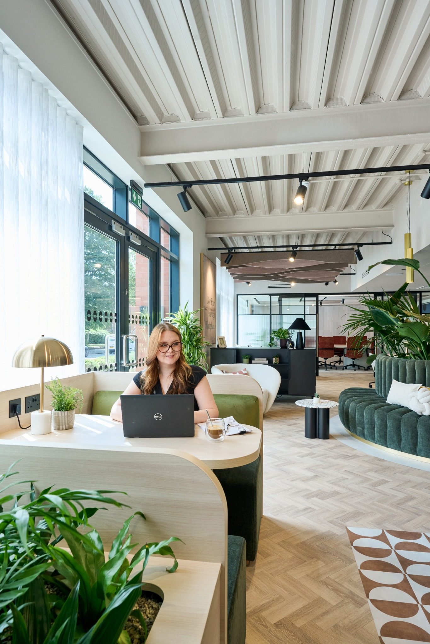
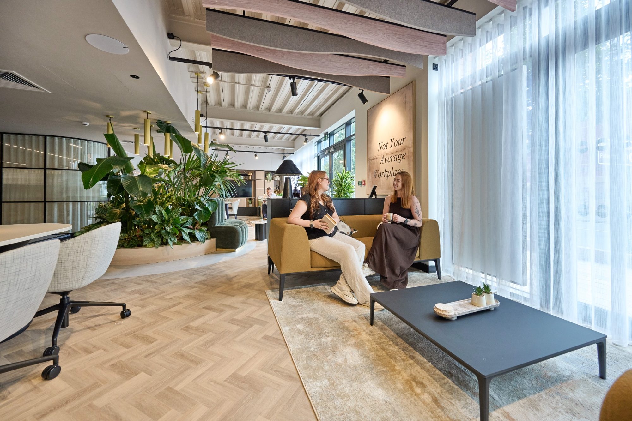
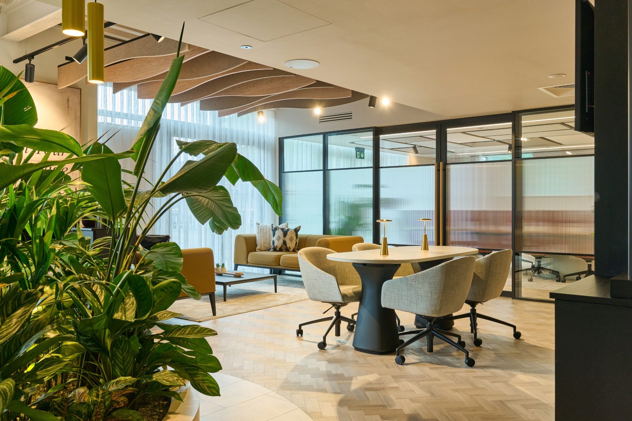
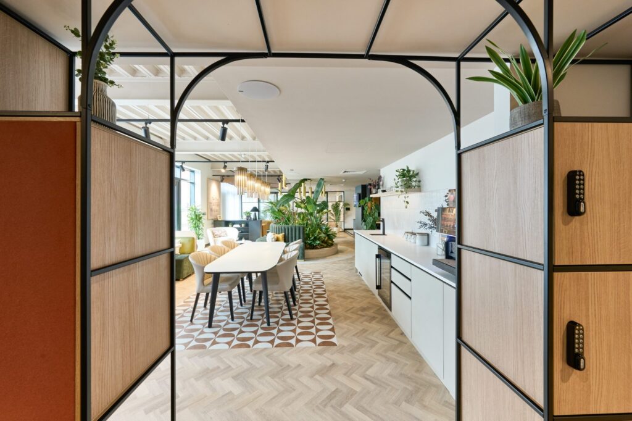
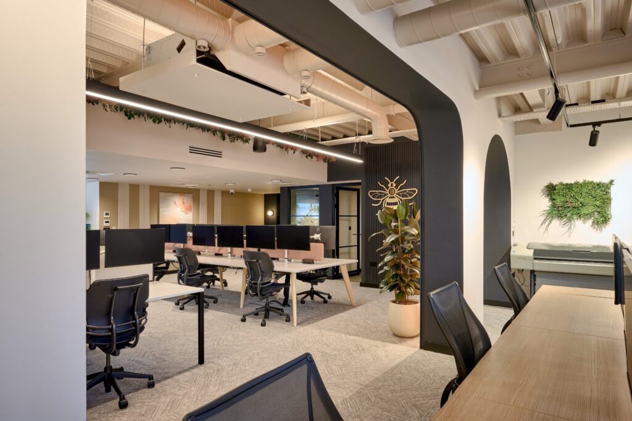
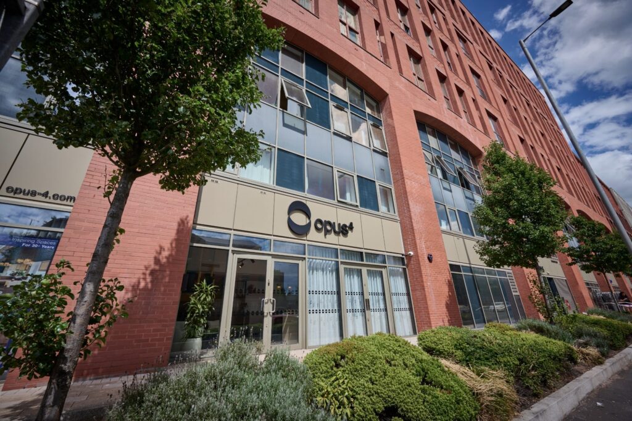
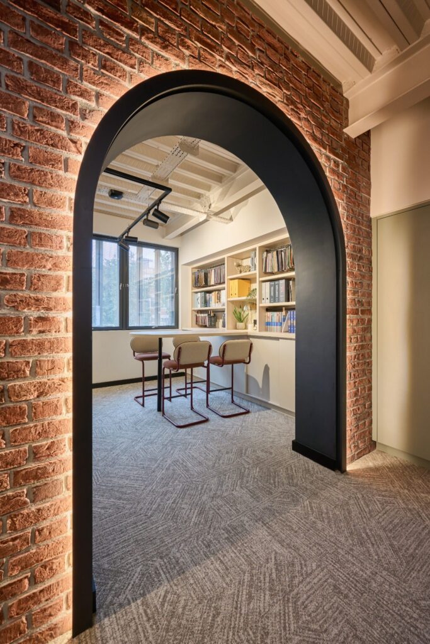
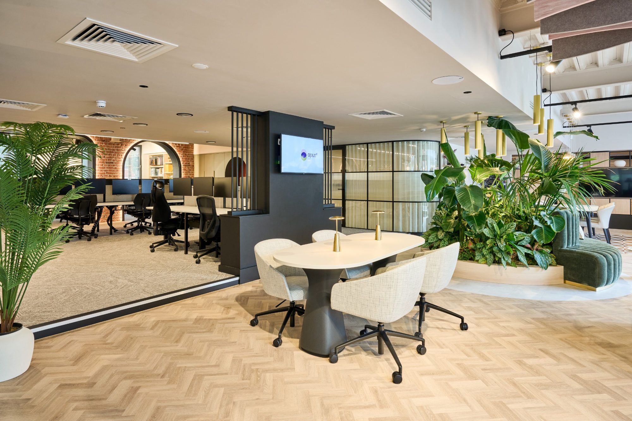
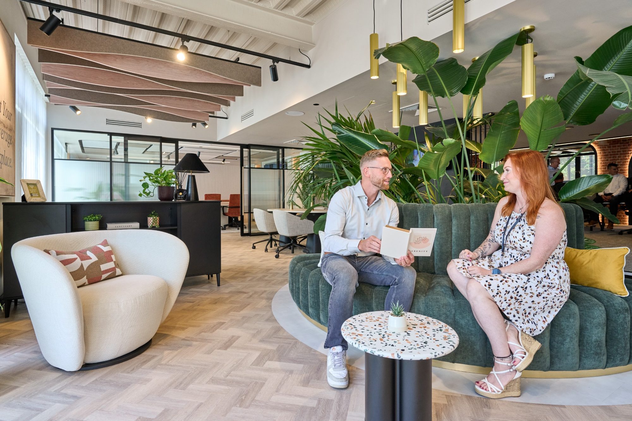
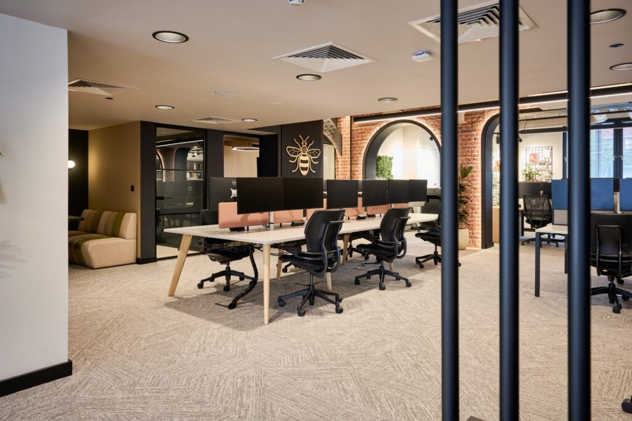
The location played an important part in shaping the interior. Castlefield’s industrial heritage inspired the metal details, architectural arches and brick-toned colours used throughout, balanced by planting and softer finishes. At the centre sits the circular Sky Gardens feature, creating a welcoming arrival point and an informal place to meet, sit or work.
Our Approach
- Placed the central garden at the heart of the office, creating a natural arrival point and connecting the different working areas around it.
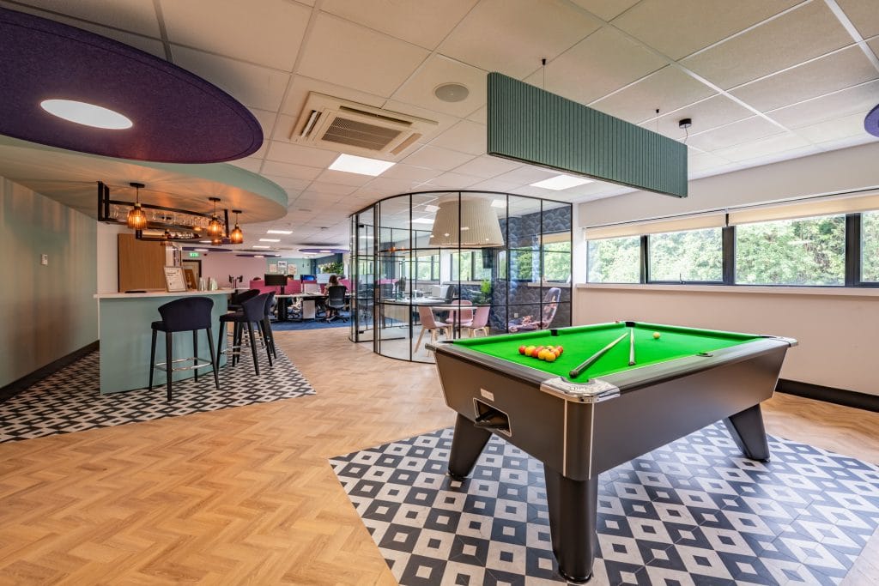
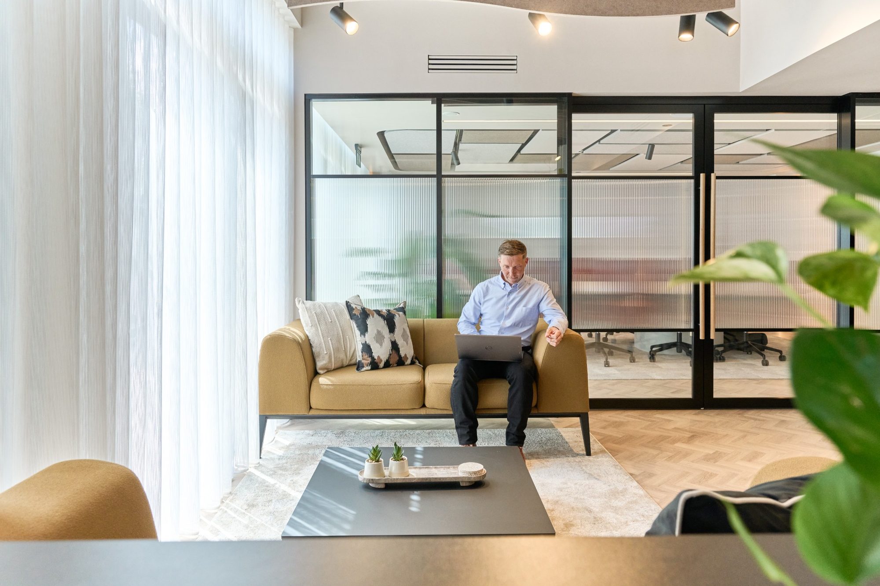
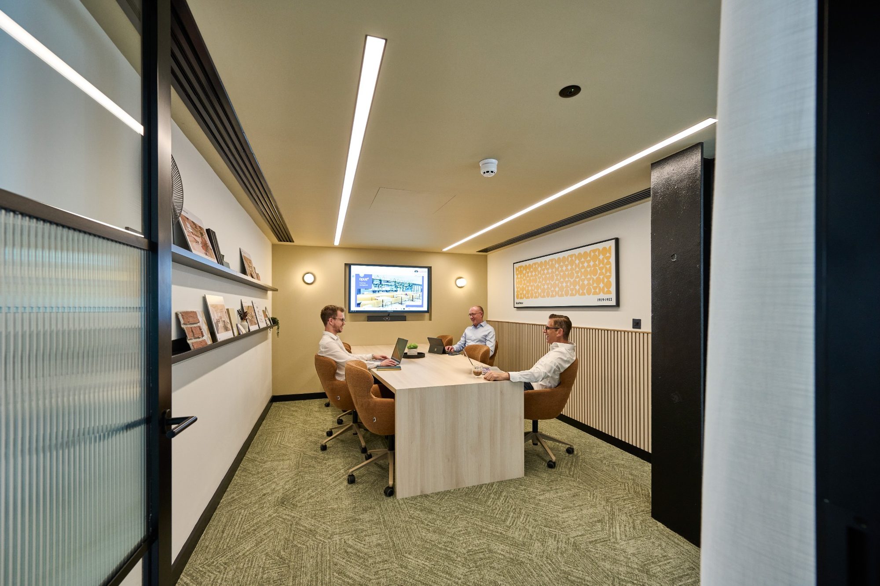
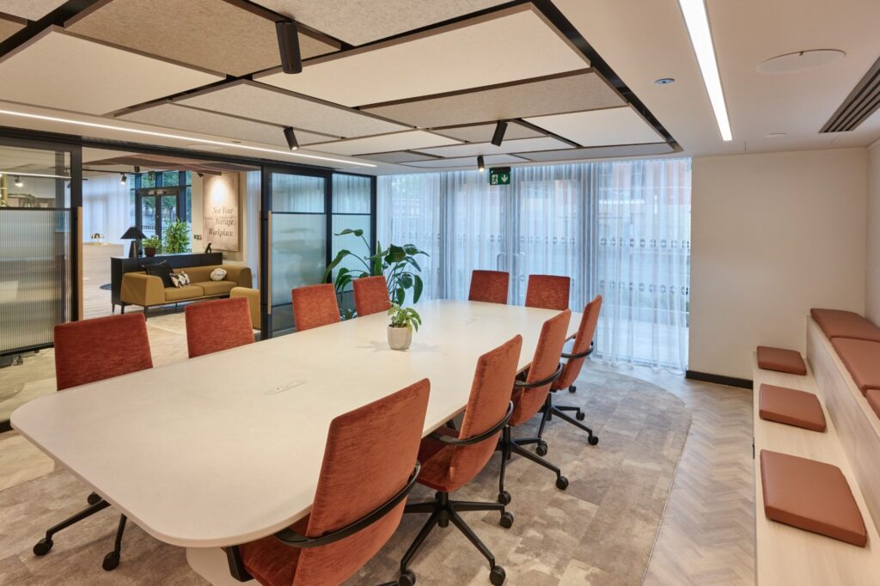
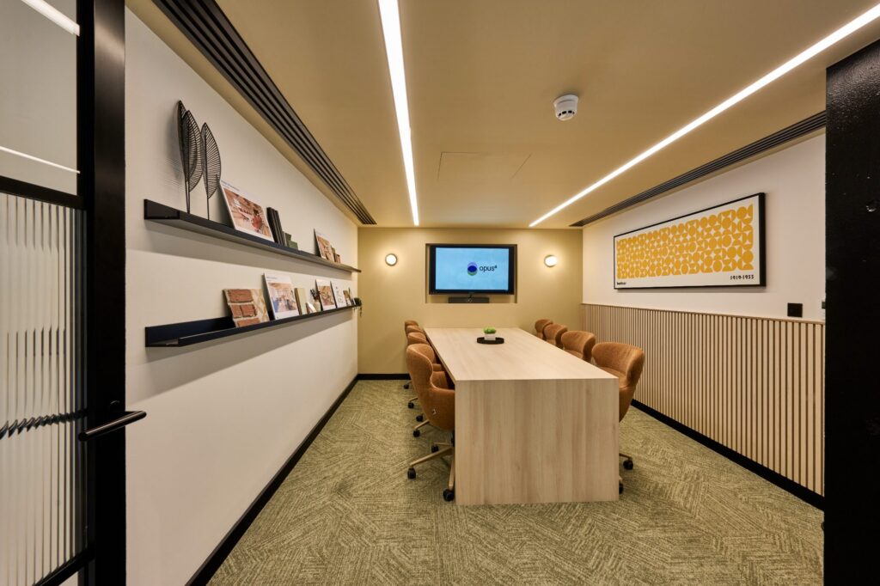
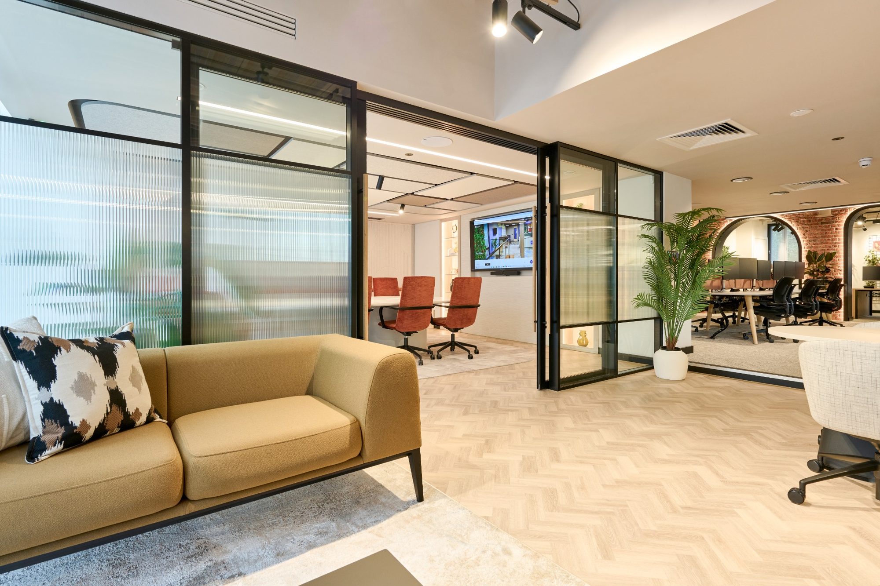
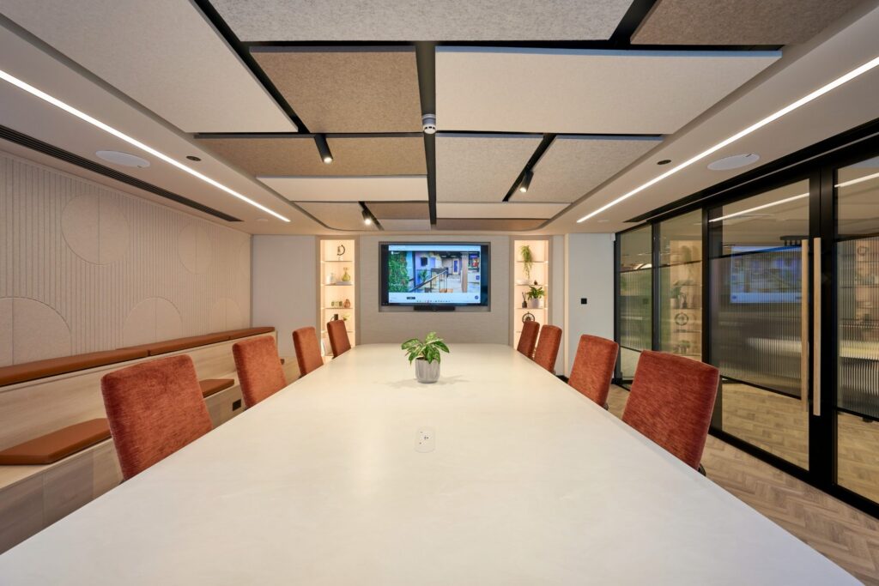
- Created a business lounge with sofas, hot-desking space and a boardroom with doors that open fully, allowing it to become part of the wider space when not in use for meetings.
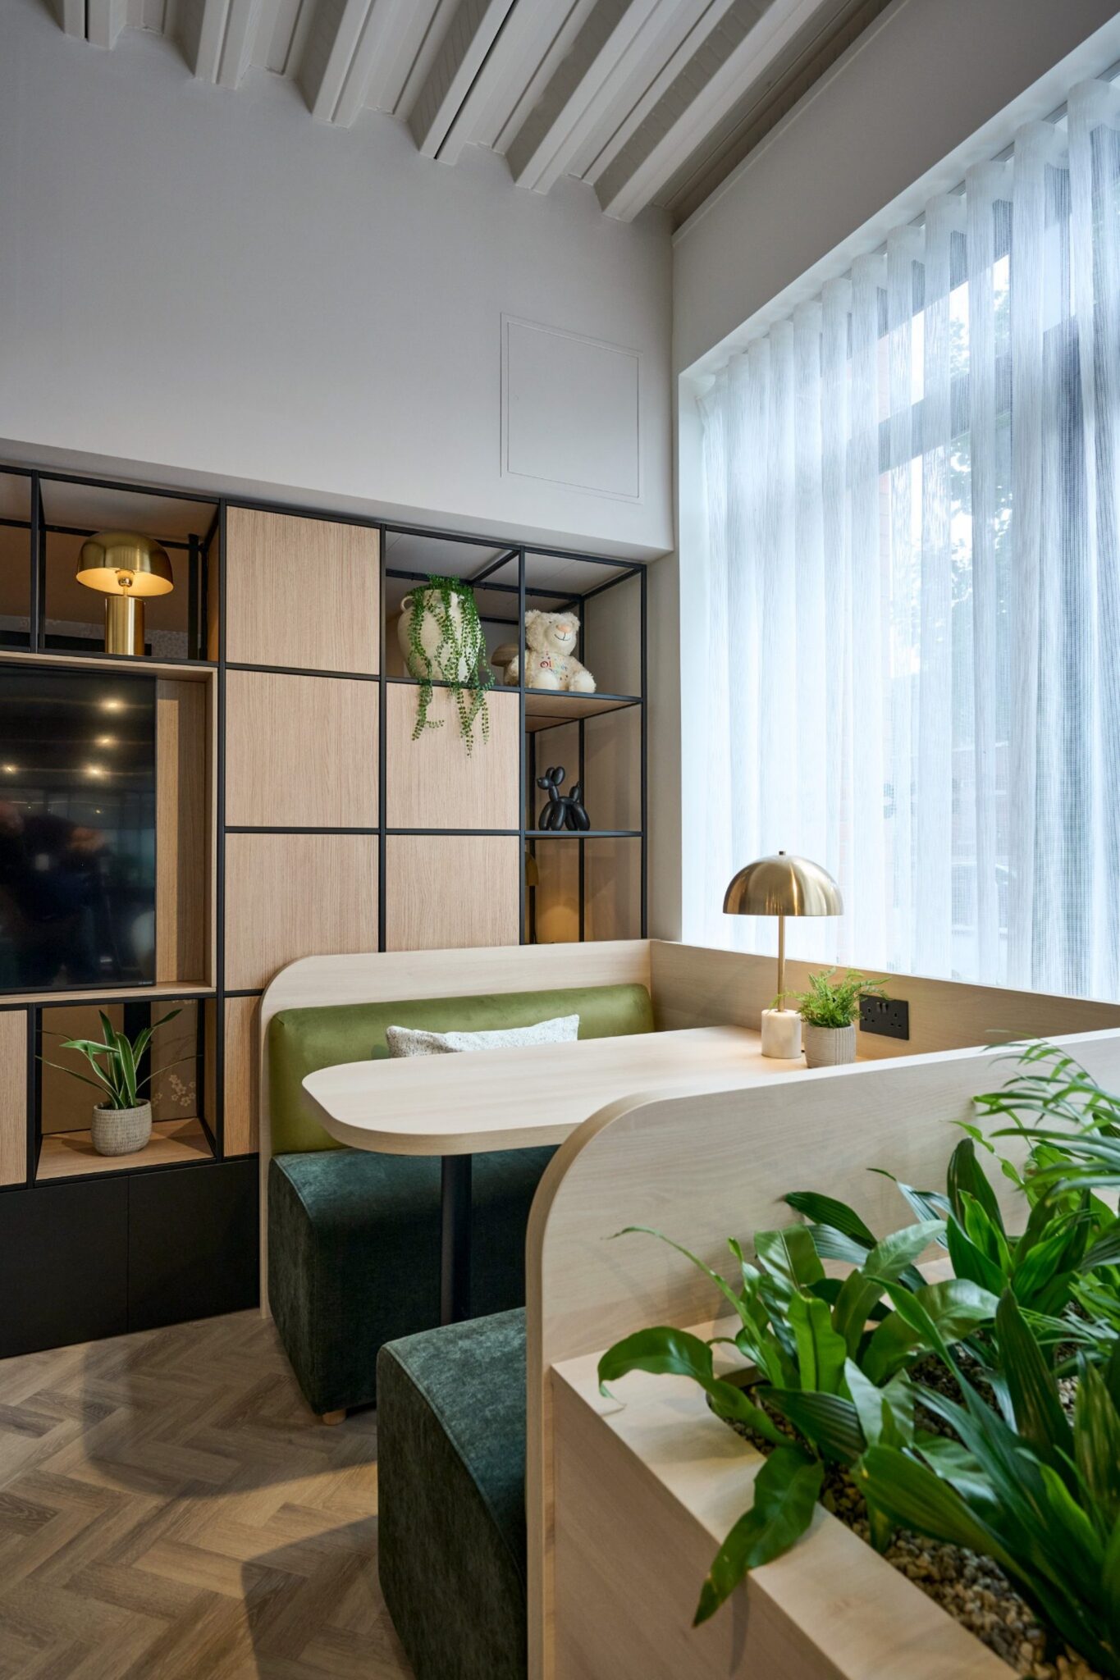
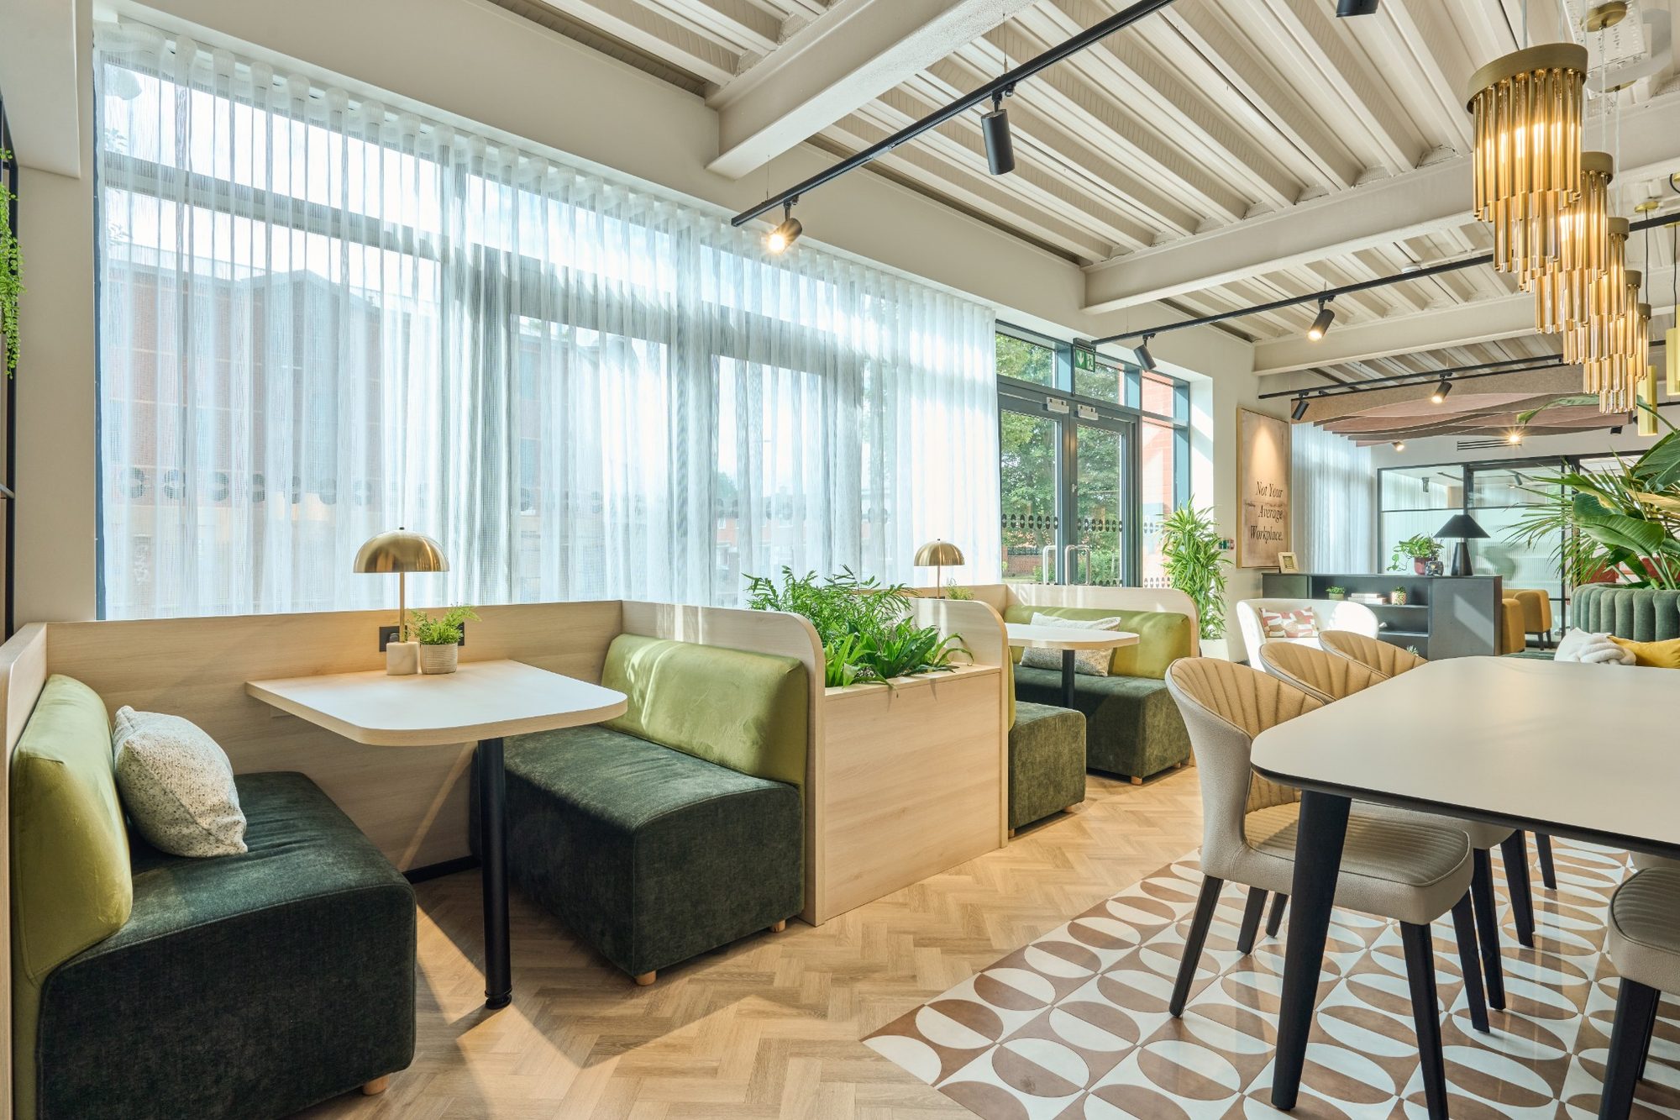
- Introduced a variety of places to work away from the main desks, including window booths, bistro seating, the Design Library and dedicated spaces for quiet work and collaboration.
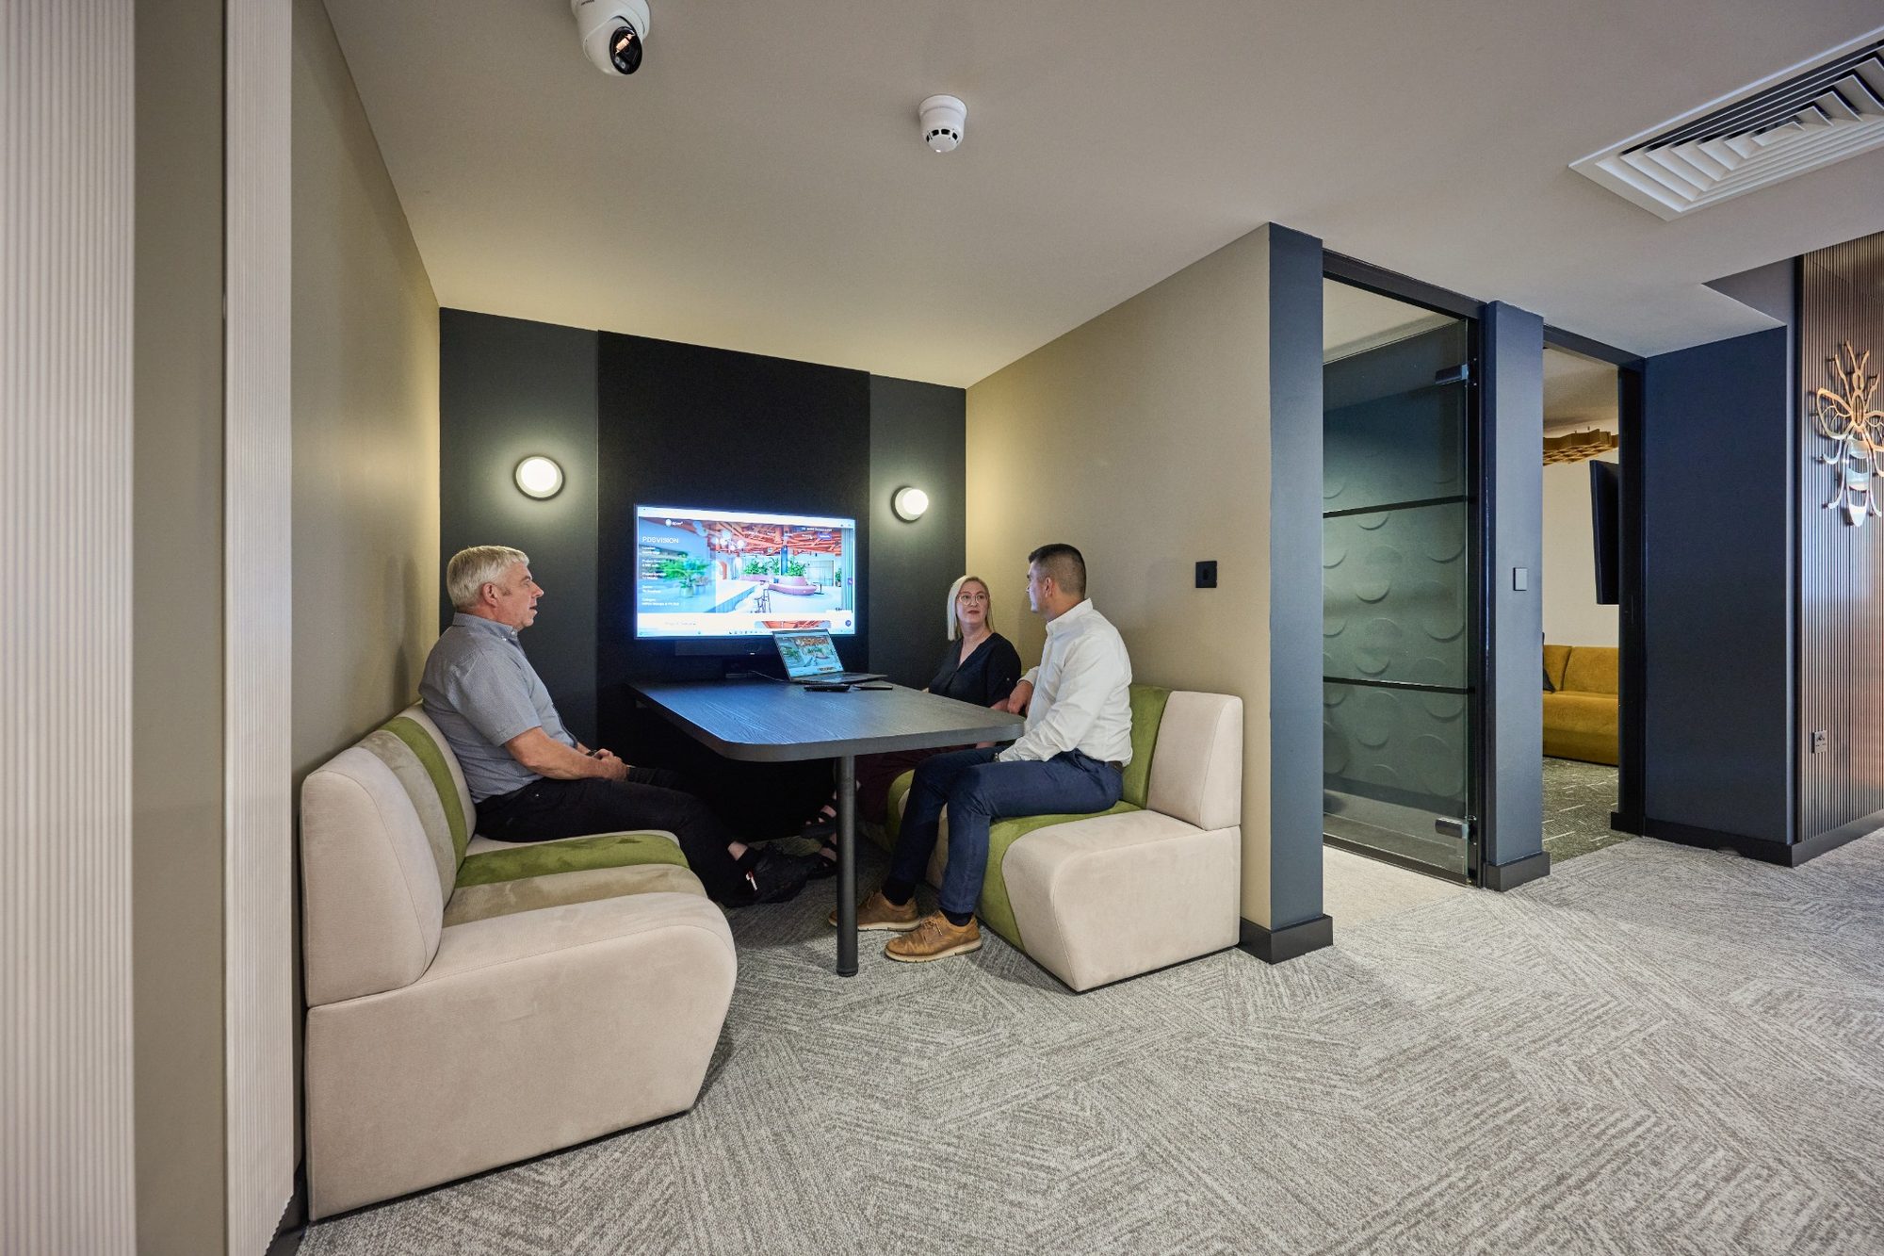
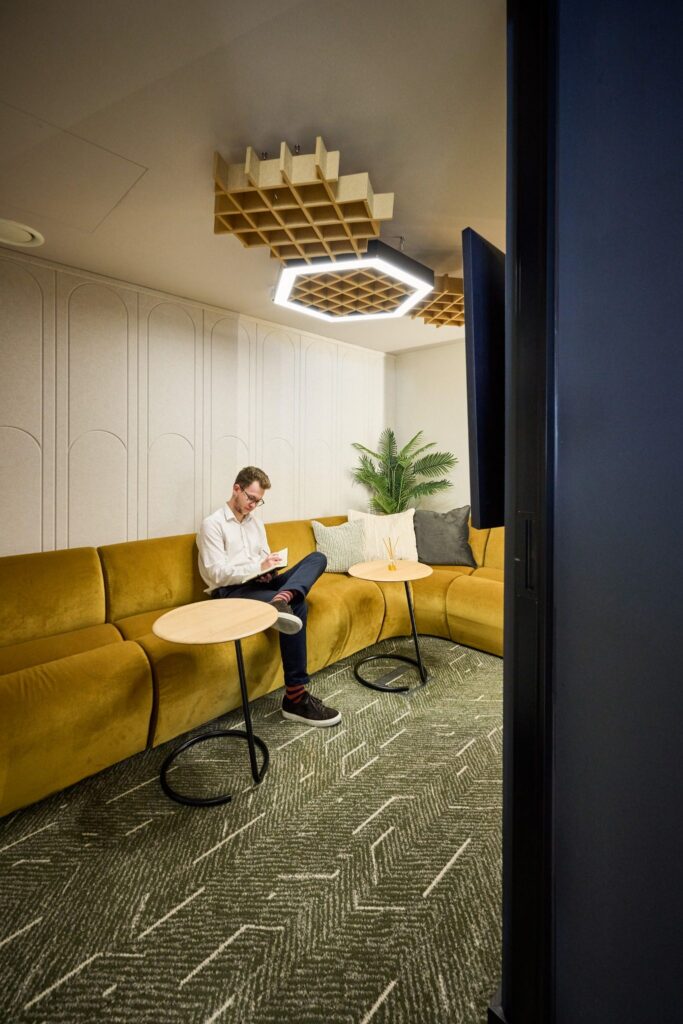
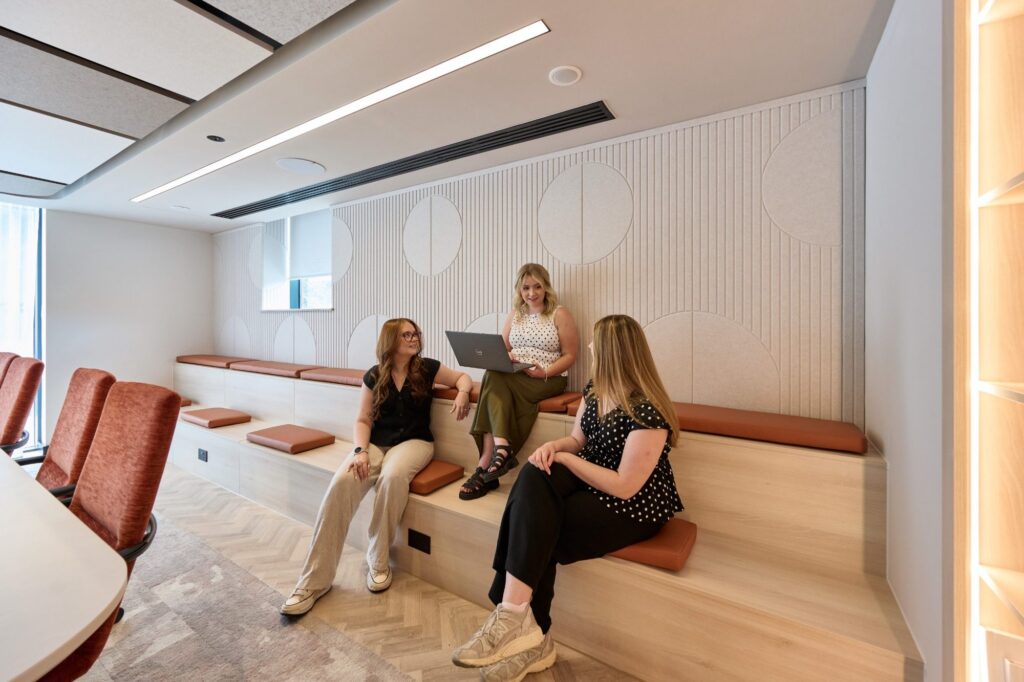
- Designed the Beehive as a comfortable setting for informal meetings and relaxed working, with velour finishes, hexagonal acoustic panels, feature lighting and warm ochre tones.
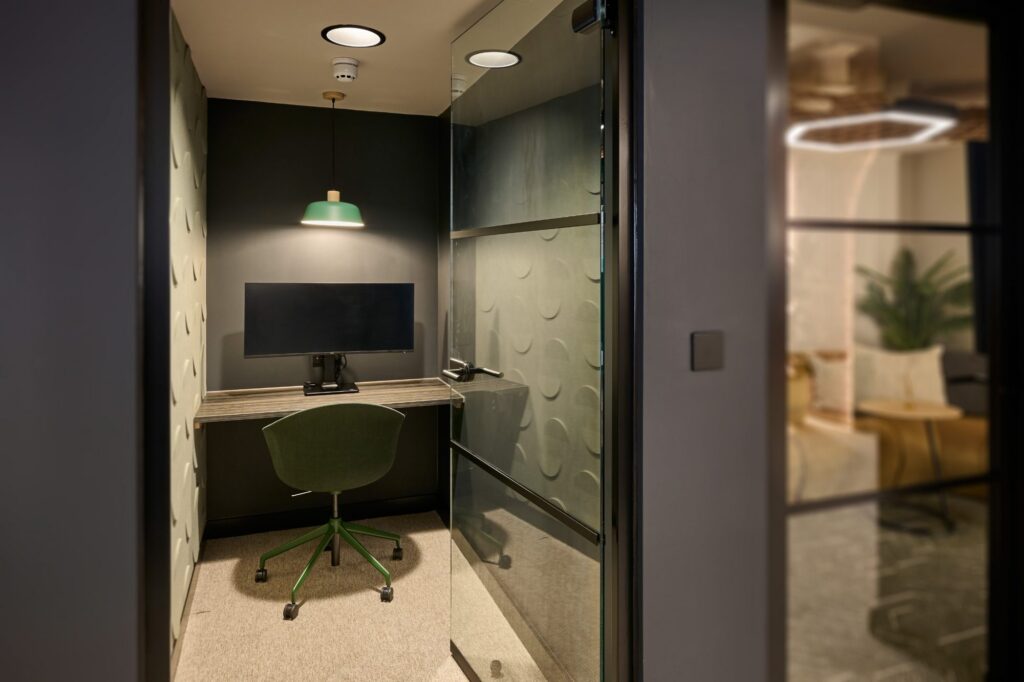
- Created the Nook for individual focused work and the Pod as an open space where teams can come together.
- Drew on Castlefield’s architecture through metal detailing, feature arches and a palette of rusty reds, deep ochre, greenery and neutral tones.
- Built technology into the everyday experience of the office, with programmable lighting, integrated audio and USB-C connectivity making it easy to work from different desks and spaces.
- Introduced a fresh air system throughout the office to support comfort and wellbeing across the working day.
Designed Around People
Bringing the whole Opus4 team onto one floor gave us the opportunity to think carefully about how every part of the office would be used.
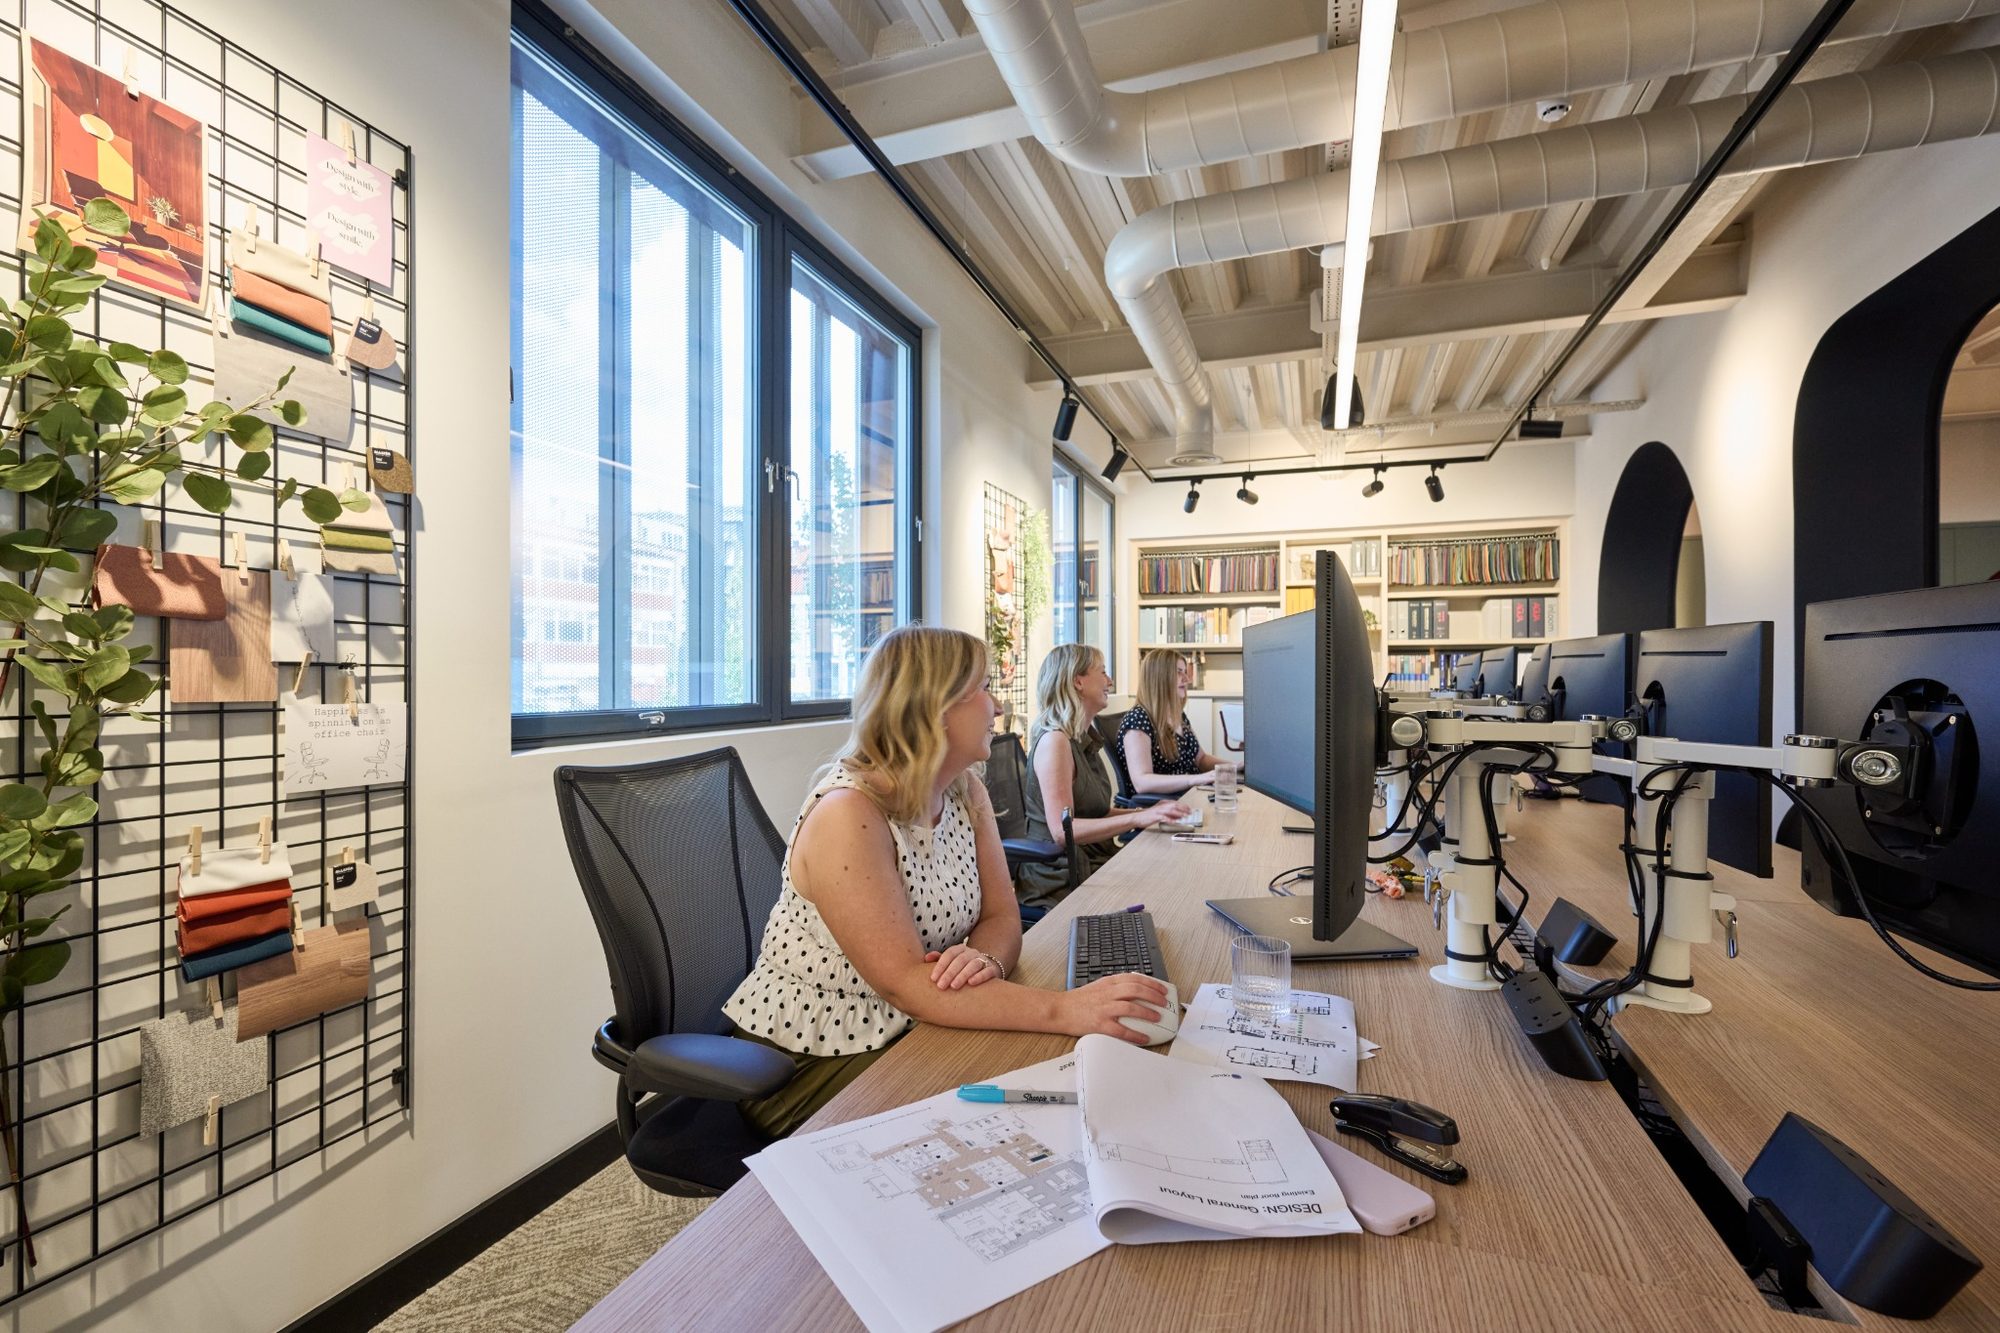
Rather than designing around hierarchy or fixed positions, the space is shared equally. Open plan desking forms the main working area, complemented by meeting rooms, booths, collaborative spaces and quieter settings. Everyone has the freedom to choose where they work depending on the task at hand.
That choice extends well beyond the desks. The Beehive provides a softer, more relaxed setting for informal conversations. The Nook offers privacy and focus. The Pod gives teams somewhere to work together, while the Design Library doubles as a practical workspace and informal meeting point.
Even the boardroom has more than one purpose. Its doors open fully when privacy isn’t needed, connecting it with the business lounge and allowing the two spaces to work together.

Wellbeing Built Into the Workplace
Comfort and wellbeing influenced decisions throughout the design, from air quality and acoustics to lighting, planting and the variety of spaces available.
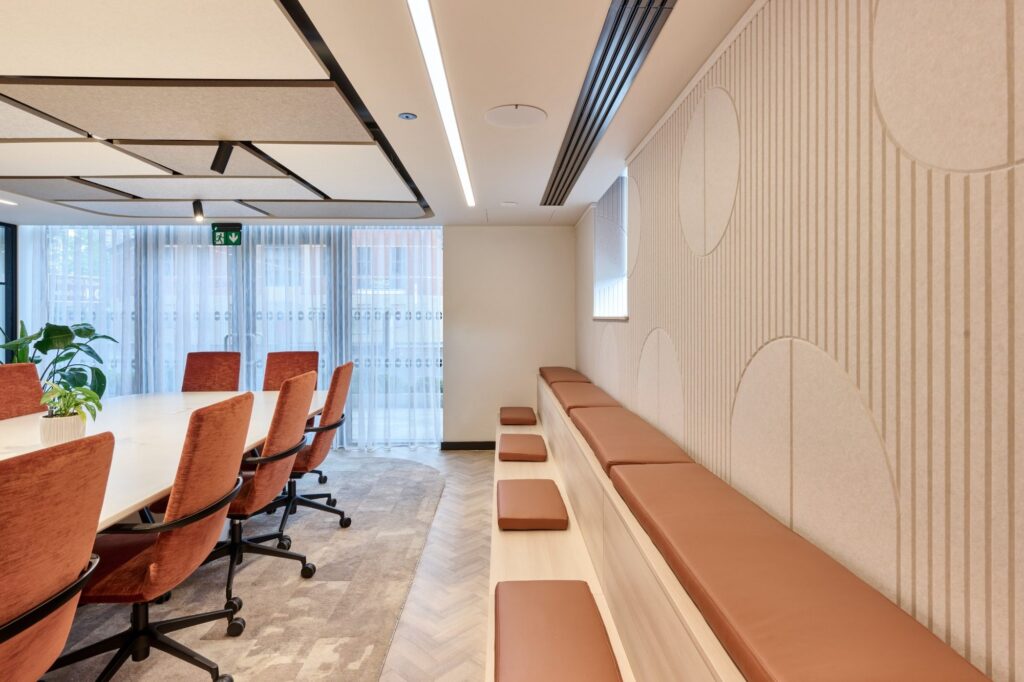
A fresh air system runs throughout the office, while carefully planned acoustic treatments allow collaborative areas and private meeting rooms to sit comfortably alongside each other.
Specialist acoustic advice informed the specification, including treatments between rooms, double glazing and additional wall construction where needed. This provides effective separation between different settings while retaining the open, connected feel of the office.
Programmable feature lighting allows the atmosphere to change throughout the day, while integrated audio adds another layer to the experience.
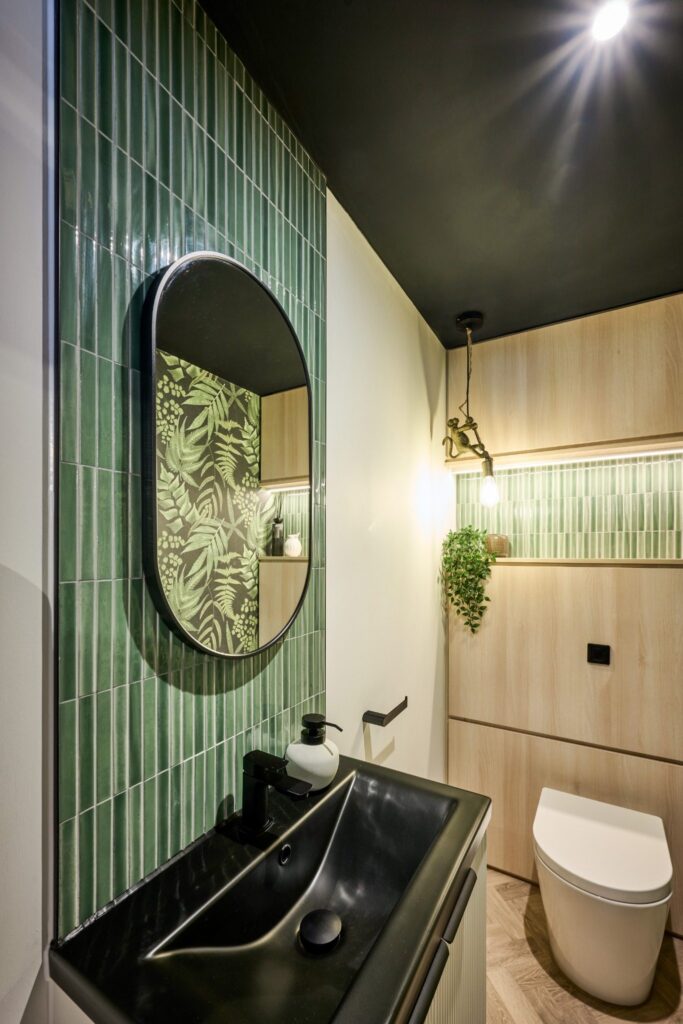
Planting brings greenery directly into the workplace, providing a softer contrast to the industrial materials and finishes found throughout the interior.
Inspired by Castlefield
Castlefield’s industrial heritage provided much of the inspiration for the interior.
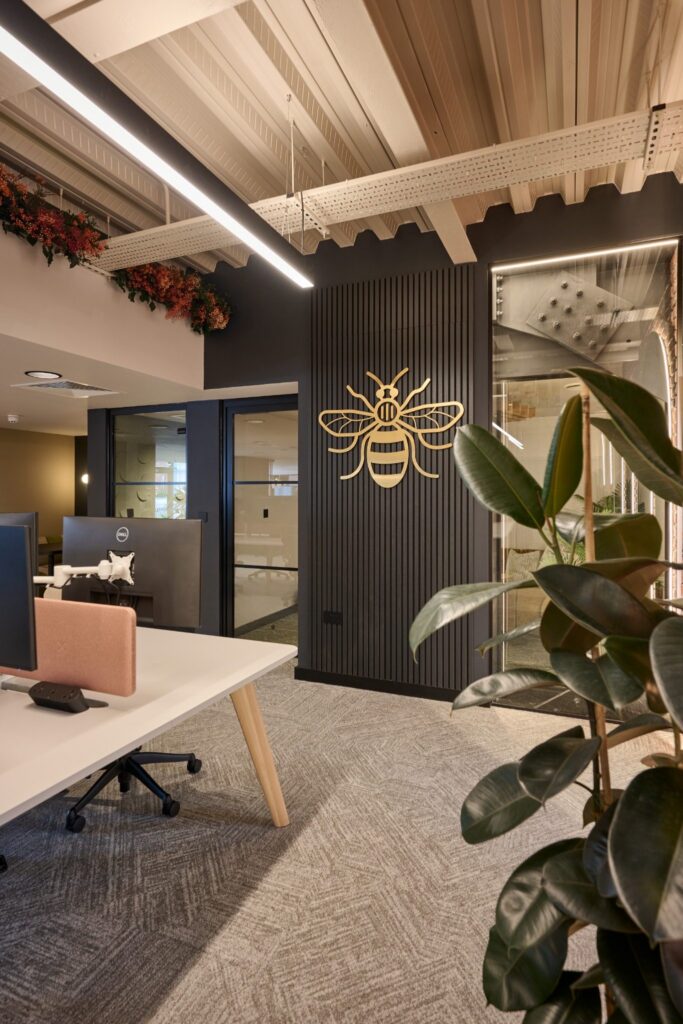
Feature arches reference the architecture of the surrounding area, while metal detailing reflects the industrial character found across historic and contemporary buildings nearby. Rusty reds take their cue from local brickwork, with deep ochre giving the Beehive its own distinctive identity.
A section of the building’s structure has been deliberately left exposed and highlighted with feature lighting, making the architecture part of the finished interior.
The central garden provides a natural contrast to these stronger industrial references. Metal slats help define the surrounding areas while maintaining open views and connections across the office.

A Working Showcase for Our Clients
Sky Gardens was designed first and foremost as a great place for our team to work. It also gives us the opportunity to show clients what can be achieved within their own workplaces.
Instead of presenting ideas solely through plans, samples and visuals, we can demonstrate them in use. Clients can experience collaborative and quiet settings, see how technology fits naturally into the workspace and understand how lighting, acoustics, planting and material choices can shape the experience of an office.
It means conversations about workplace design can take place in an environment where those ideas are already part of everyday working life.
Results
Sky Gardens has given Opus4 a central Manchester home that brings our team together while giving everyone genuine choice in how and where they work.
People can move around the office as their day changes. Focused work might take place in the Nook, followed by a team discussion in the Pod, an informal conversation around the Design Library or a client meeting in one of the private rooms.
For visitors, the experience starts at the central garden and continues through the business lounge and meeting spaces, giving clients a first-hand view of the detail, creativity and technical thinking behind our work.
Most of all, Sky Gardens is a space we’re proud to share. It reflects the way we want to work as a business and gives clients the opportunity to see, use and experience our capabilities for themselves.
Key Takeaways
- Designing around people gives them greater choice in how and where they work throughout the day.
- Wellbeing can be considered at every level, from fresh air and acoustics to lighting, planting and access to quieter spaces.
- Taking inspiration from the architecture and materials of the surrounding area gives the office a strong connection to its Manchester location.
- Our own workplace gives clients the opportunity to experience our design thinking, technical expertise and attention to detail first-hand.
Project Partners
Sky Gardens was brought to life with the support of our trusted specialist suppliers and manufacturers.
Acoustics: Resonics, Allsfär Acoustics
AV & Technology: AV 2000
Blinds: Commercial Blinds, Made 2 Measure
Carpet: Milliken
Decoration: KLN
Fabrics & Textiles: Gabriel, iliv, Camira, Kvadrat, Agua Fabrics, Edmund Bell
Fire Safety: Aspyre Construction Ltd, Check FS
Flooring: Amtico, Balsan, Gerflor, Polyflor, Interface, Forbo Flooring, Phoenix Floors 1st Ltd
Furniture & Seating: Senator, ØRN Furniture, Identity Furniture, JDD Furniture, Human Scale, Moventi, Frovi, Orangebox, Boss Design, Sixteen3 Furniture
Glazing: GDaP
Graphics: Signs Unlimited
HVAC / Air Conditioning: SDH Building Services
Joinery & Surfaces: Egger, HI-MACS, Richard Woodwork Interiors
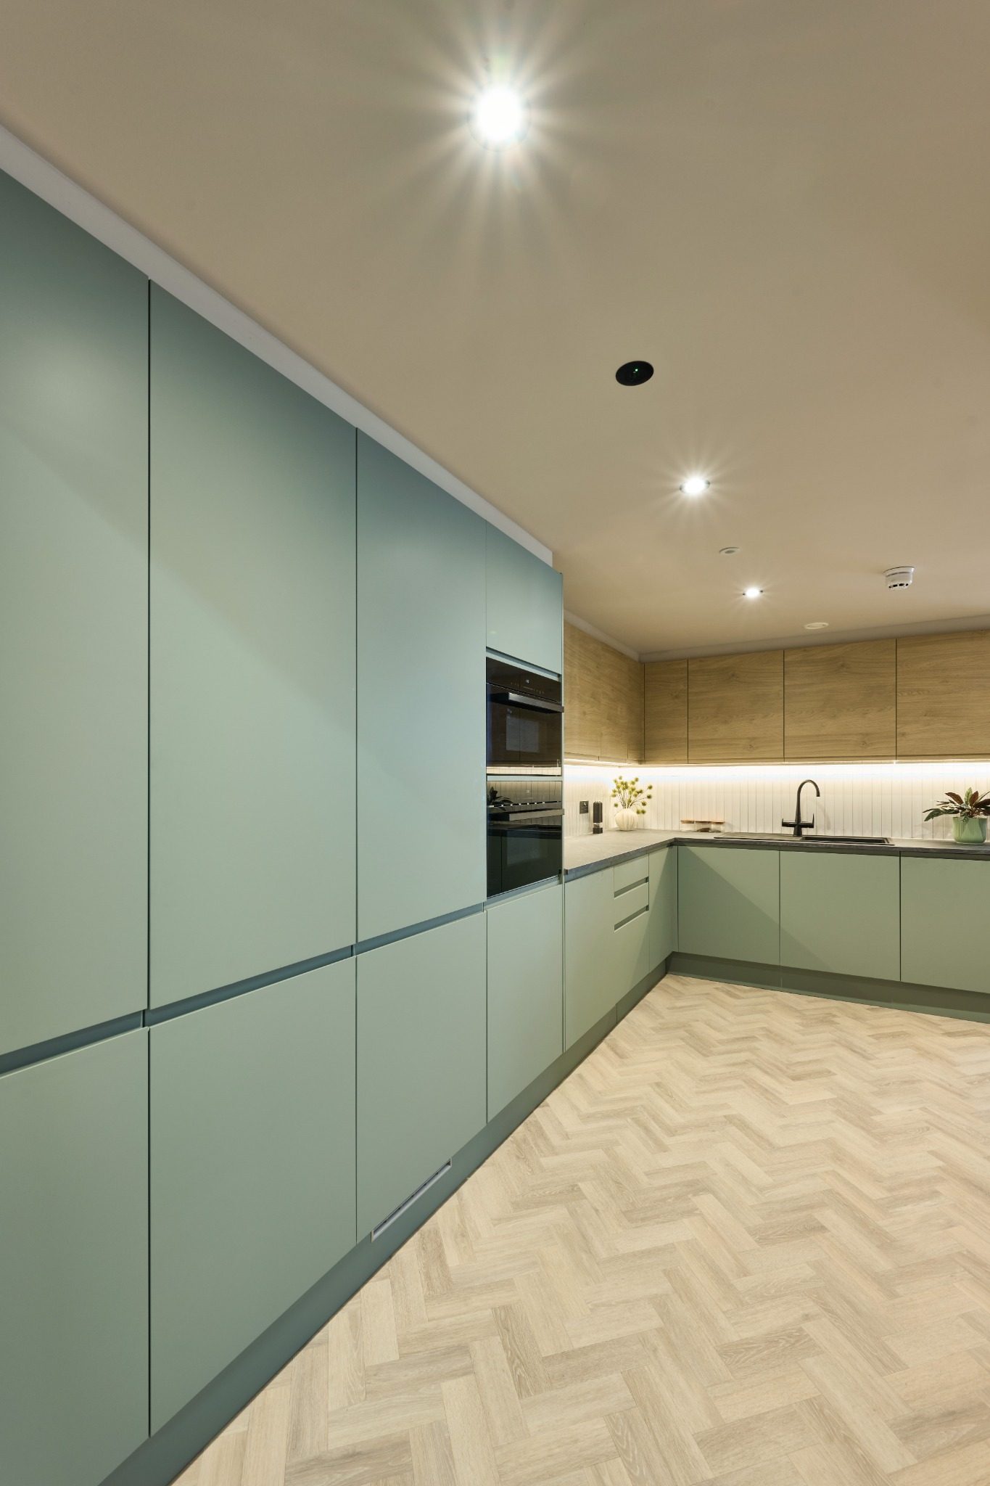
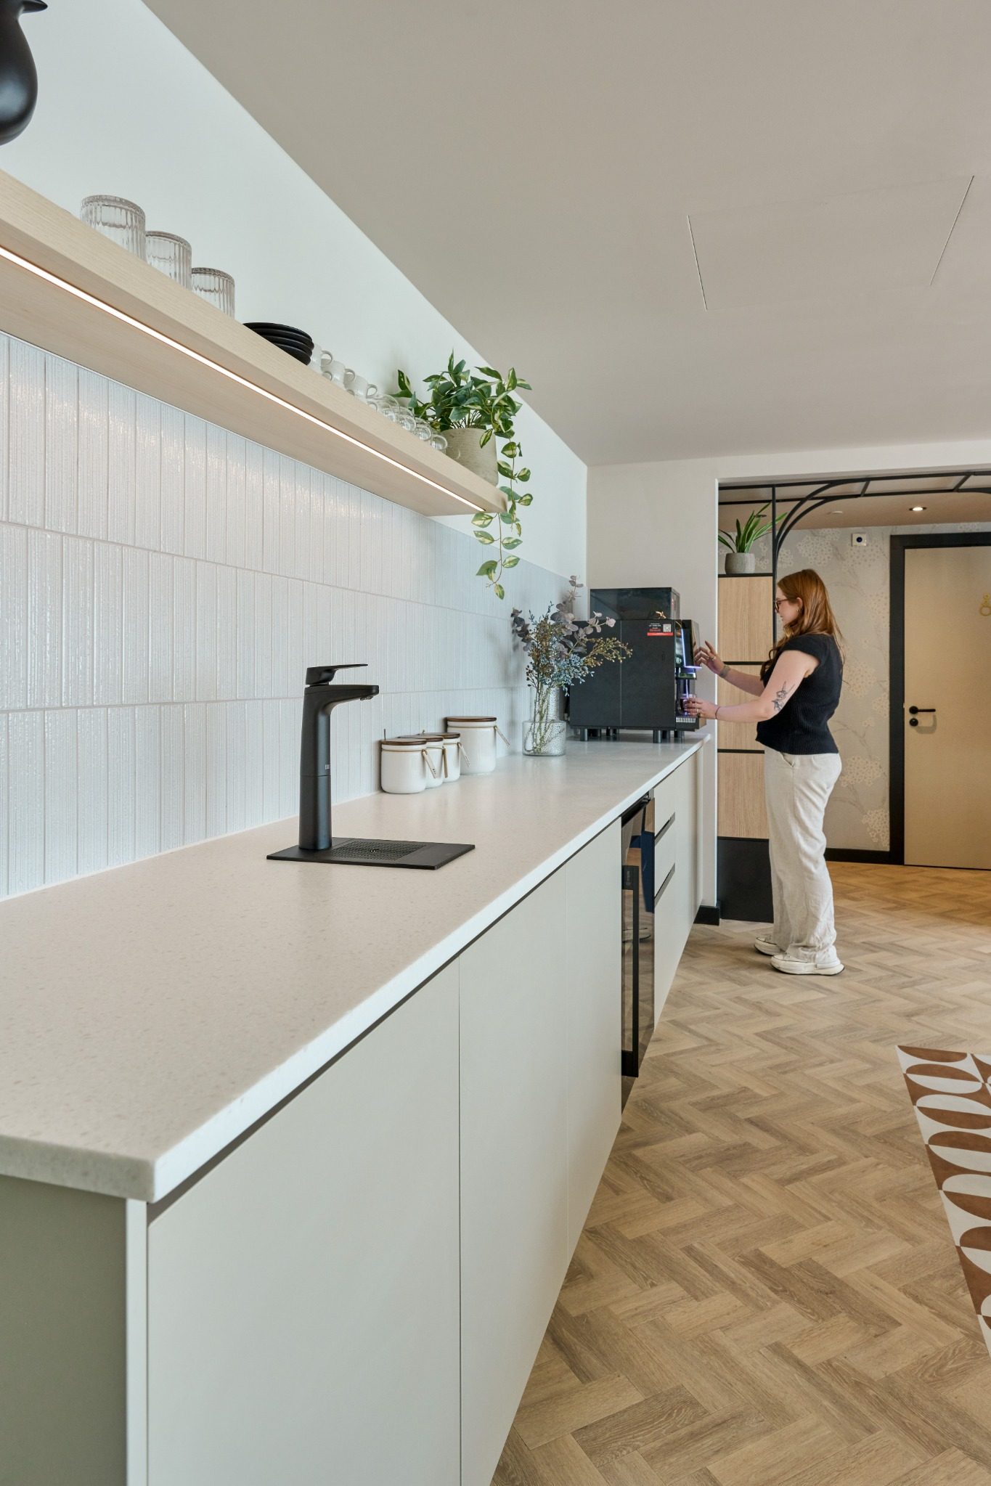
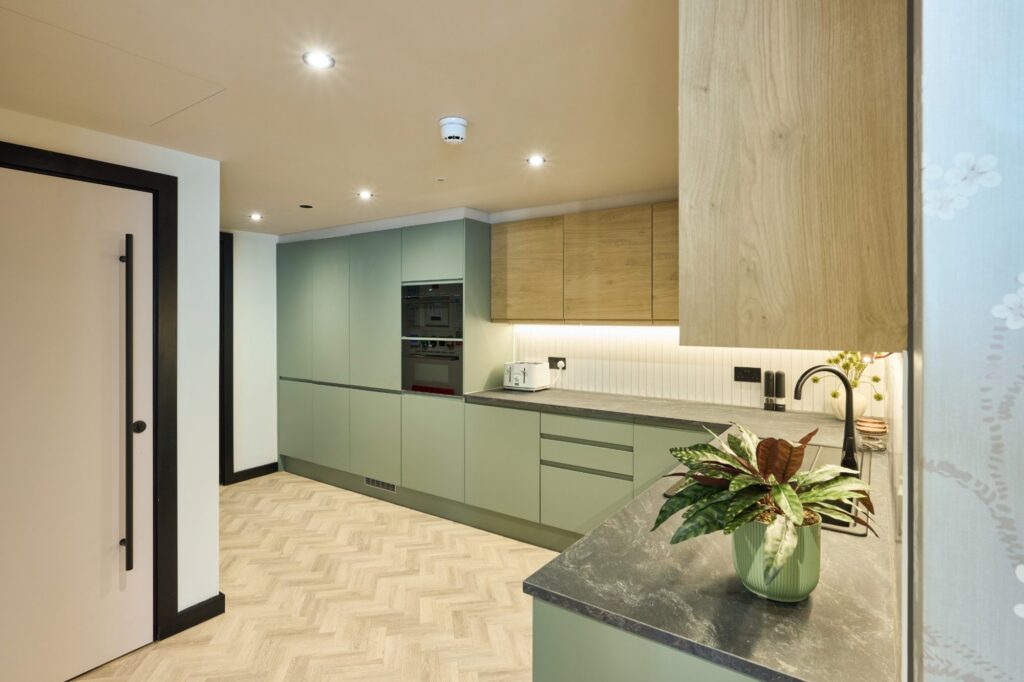
Kitchen: AS Kitchens, Howdens, Billi UK
Lighting: Southgate Lighting, Synergy Lighting, Ansell Lighting
Plants & Greenery: Vantage Spaces, Nature Wall
Office Equipment: Copy Print
Raised Access Floors: Trent Flooring
Tiles: Waxman Ceramics
Tiles & Bathrooms: Solus Ceramic Tiles, Victorian Plumbing
Vending & Beverage: LiquidLine
Wall and Ceiling Materials: SIG
Wallcoverings: Tektura, Muraspec, Orac Panels