Woburn Golf Club Maintenance Facility
- Location
Woburn - Project Size
8,500 sqft - Project Duration
14 Weeks - Sector
Golf Club Maintenance, Storage & Welfare - Category
Office Design & Fit Out
Project Background and Overview
Acerta was commissioned to deliver a new maintenance and welfare facility at Woburn Golf Club to support the day-to-day work of the greenkeeping team.
The existing setup no longer met the practical needs of maintaining a championship golf course. Equipment storage, machinery servicing and staff facilities all needed to be brought together in a purpose-built space that would make day-to-day operations simpler and more efficient.
The aim was simple: a building that could handle the demands of maintenance work while also providing comfortable welfare spaces for staff.

Solutions and Approach
The facility is arranged around the day-to-day needs of the maintenance team.
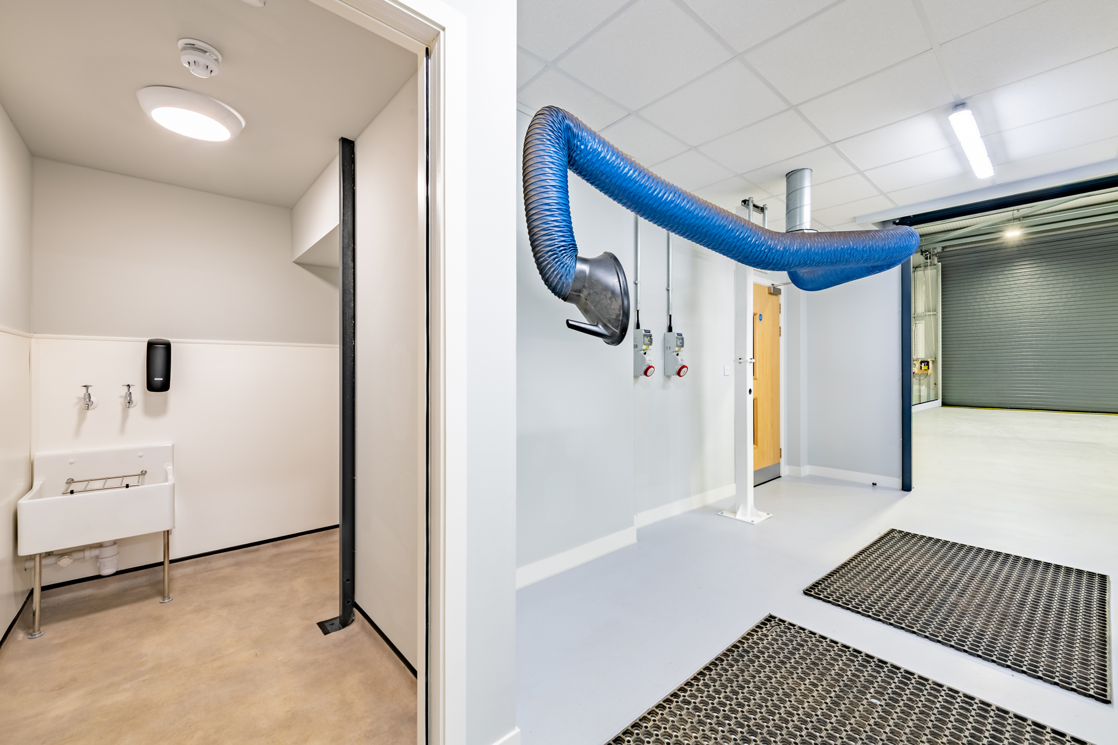
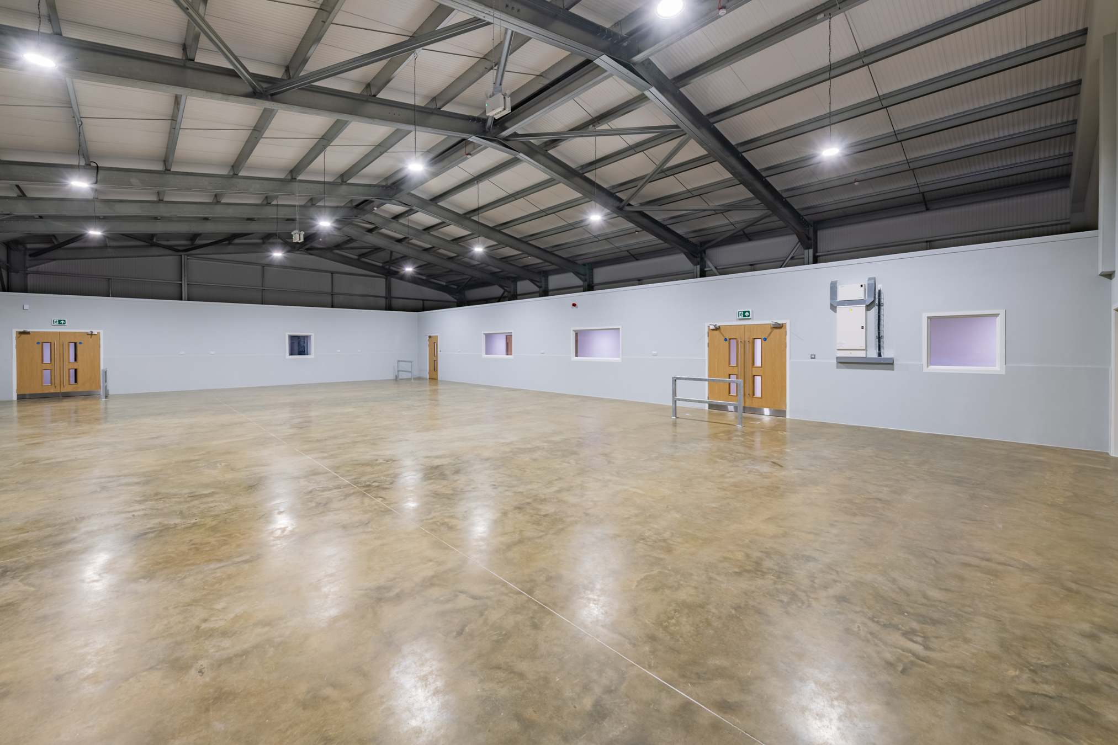
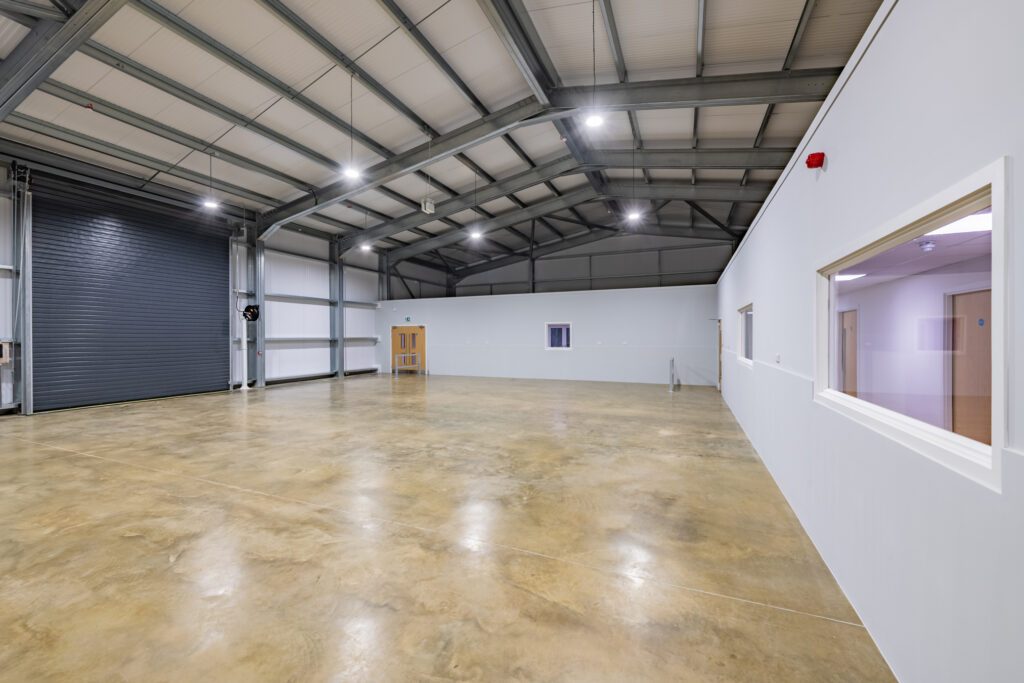
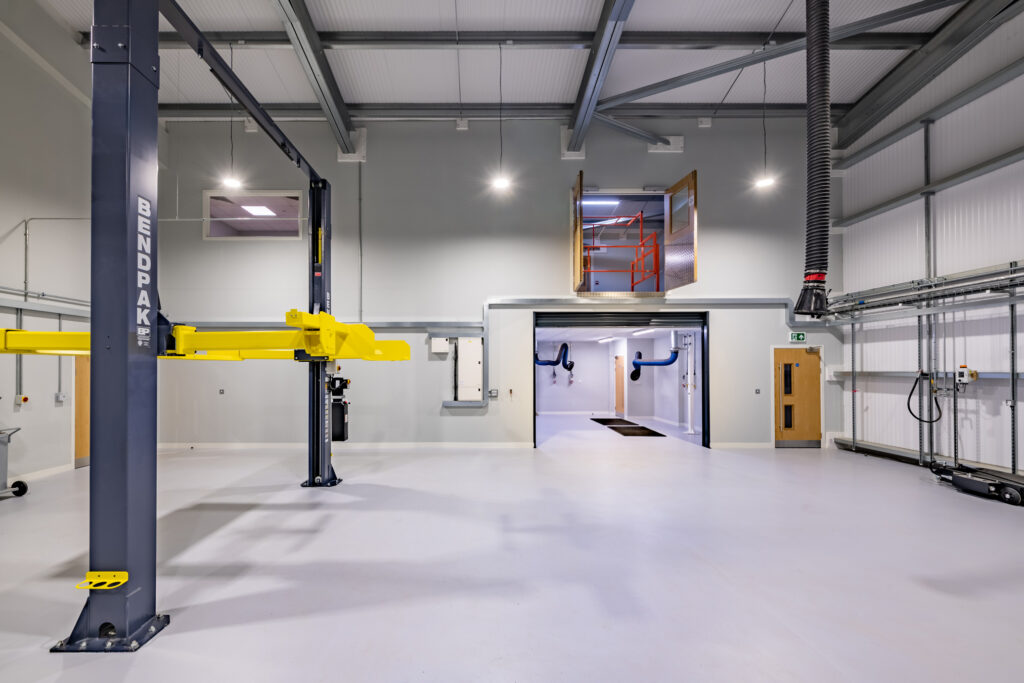
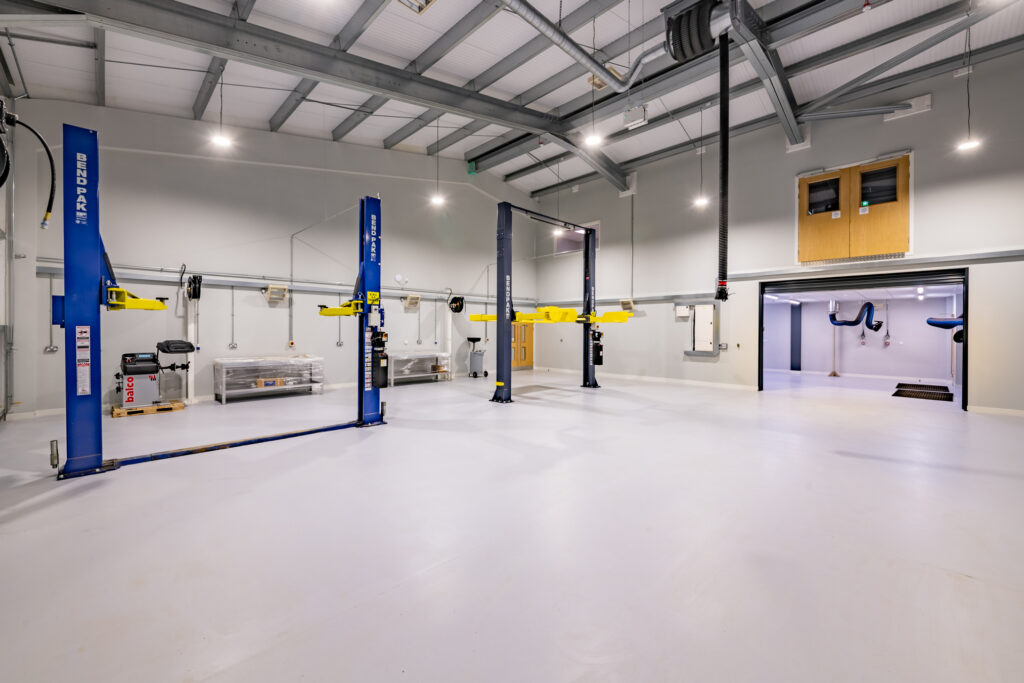
Large workshop areas provide space for machinery servicing and equipment maintenance. Clear floor space allows vehicles and turf equipment to move in and out easily. Durable finishes were used throughout these operational areas so the building can handle constant use without becoming difficult to maintain.
Storage was also an important consideration within the building. Dedicated zones allow tools, equipment and materials to be kept organised and accessible, helping the team find what they need quickly during busy periods.
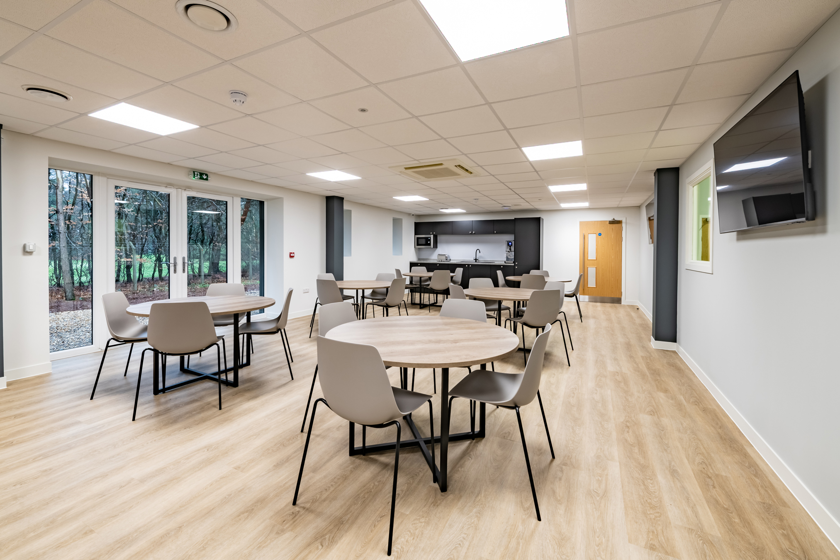
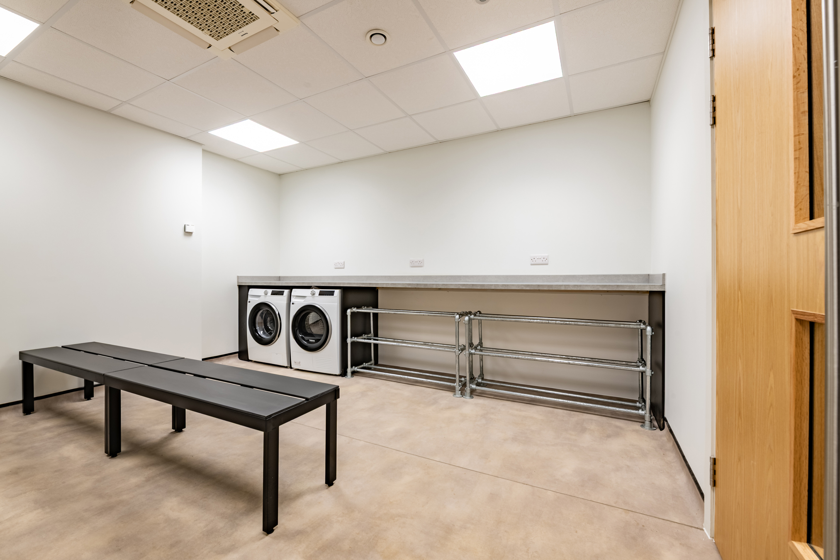
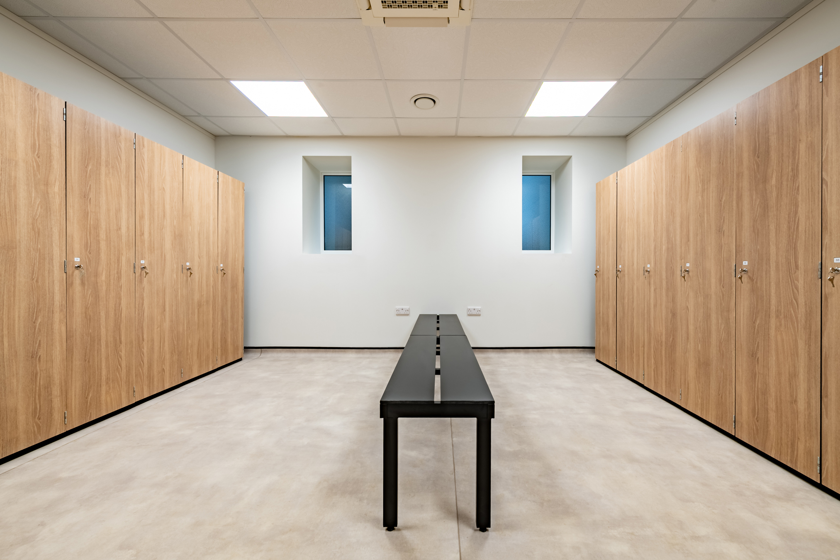
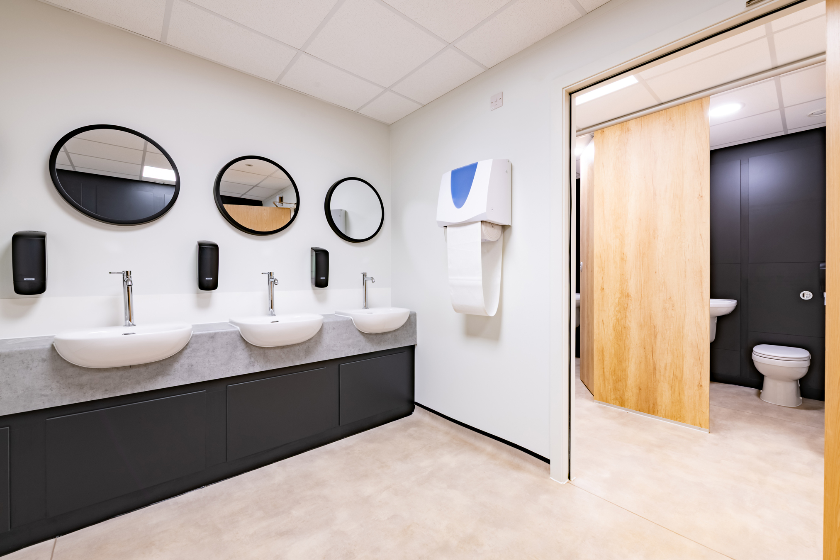
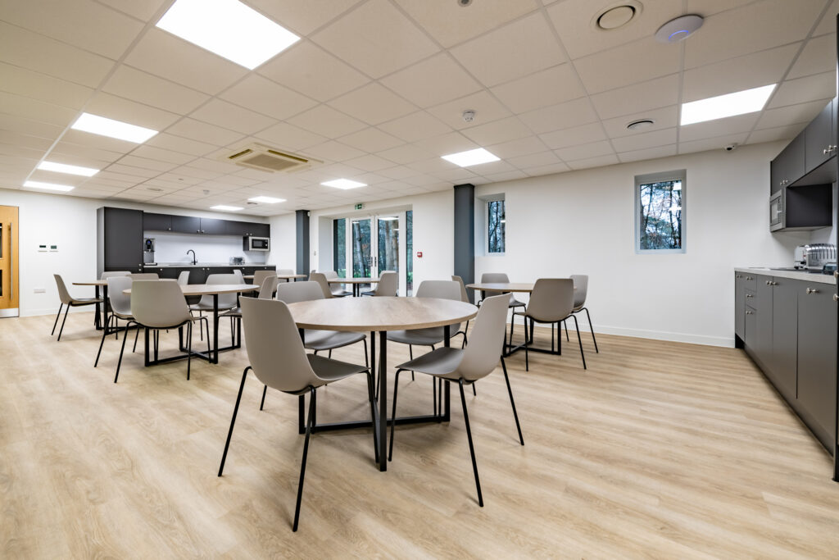
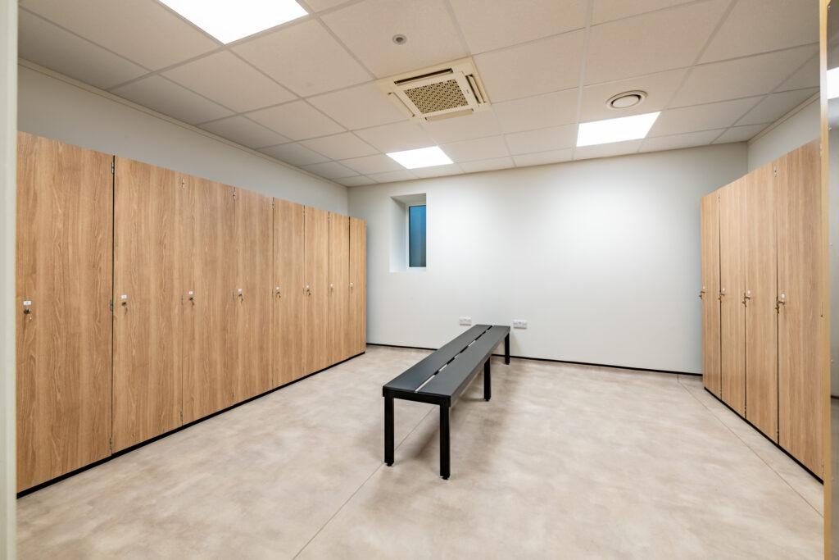
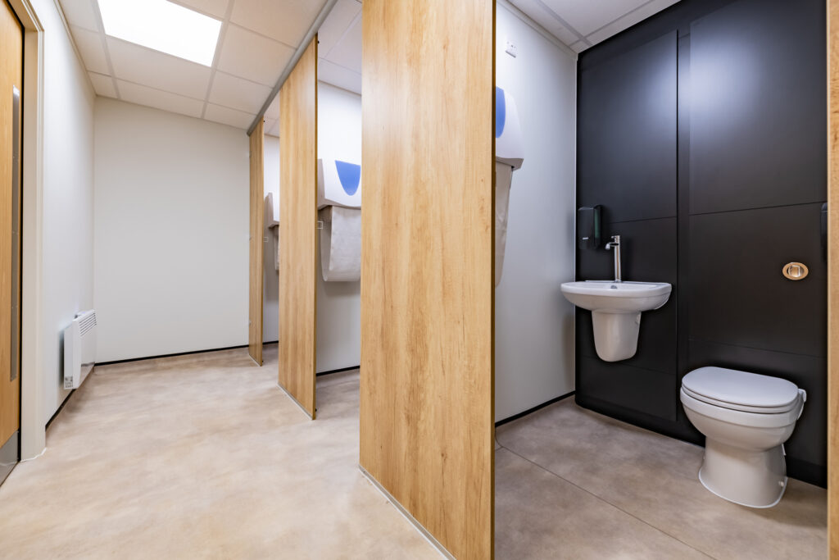
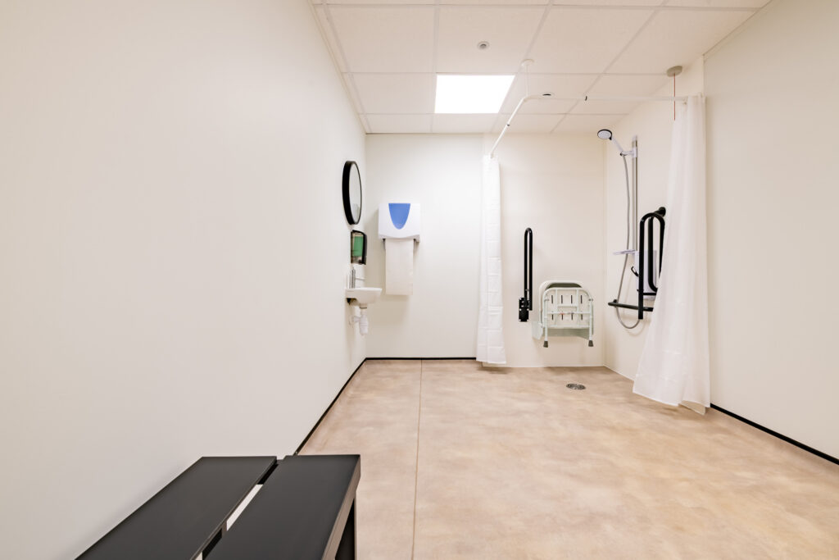
Alongside the operational areas, the building also includes staff welfare facilities. Changing rooms with lockers, showers and washrooms give the team appropriate spaces at the start and end of the working day. A staff break area with kitchen facilities provides somewhere to step away from the workshop environment.
Natural light is present throughout the welfare spaces, helping them feel more comfortable.
Design Features
- Large maintenance workshop designed for vehicles and specialist course equipment
- Robust finishes suited to heavy daily use
- Dedicated storage areas for tools and materials
- Changing rooms with lockers, showers and accessible washroom facilities
- Staff break area and kitchen space overlooking the surrounding landscape
Challenges and Solutions
A key part of the project was balancing two very different requirements within one building.
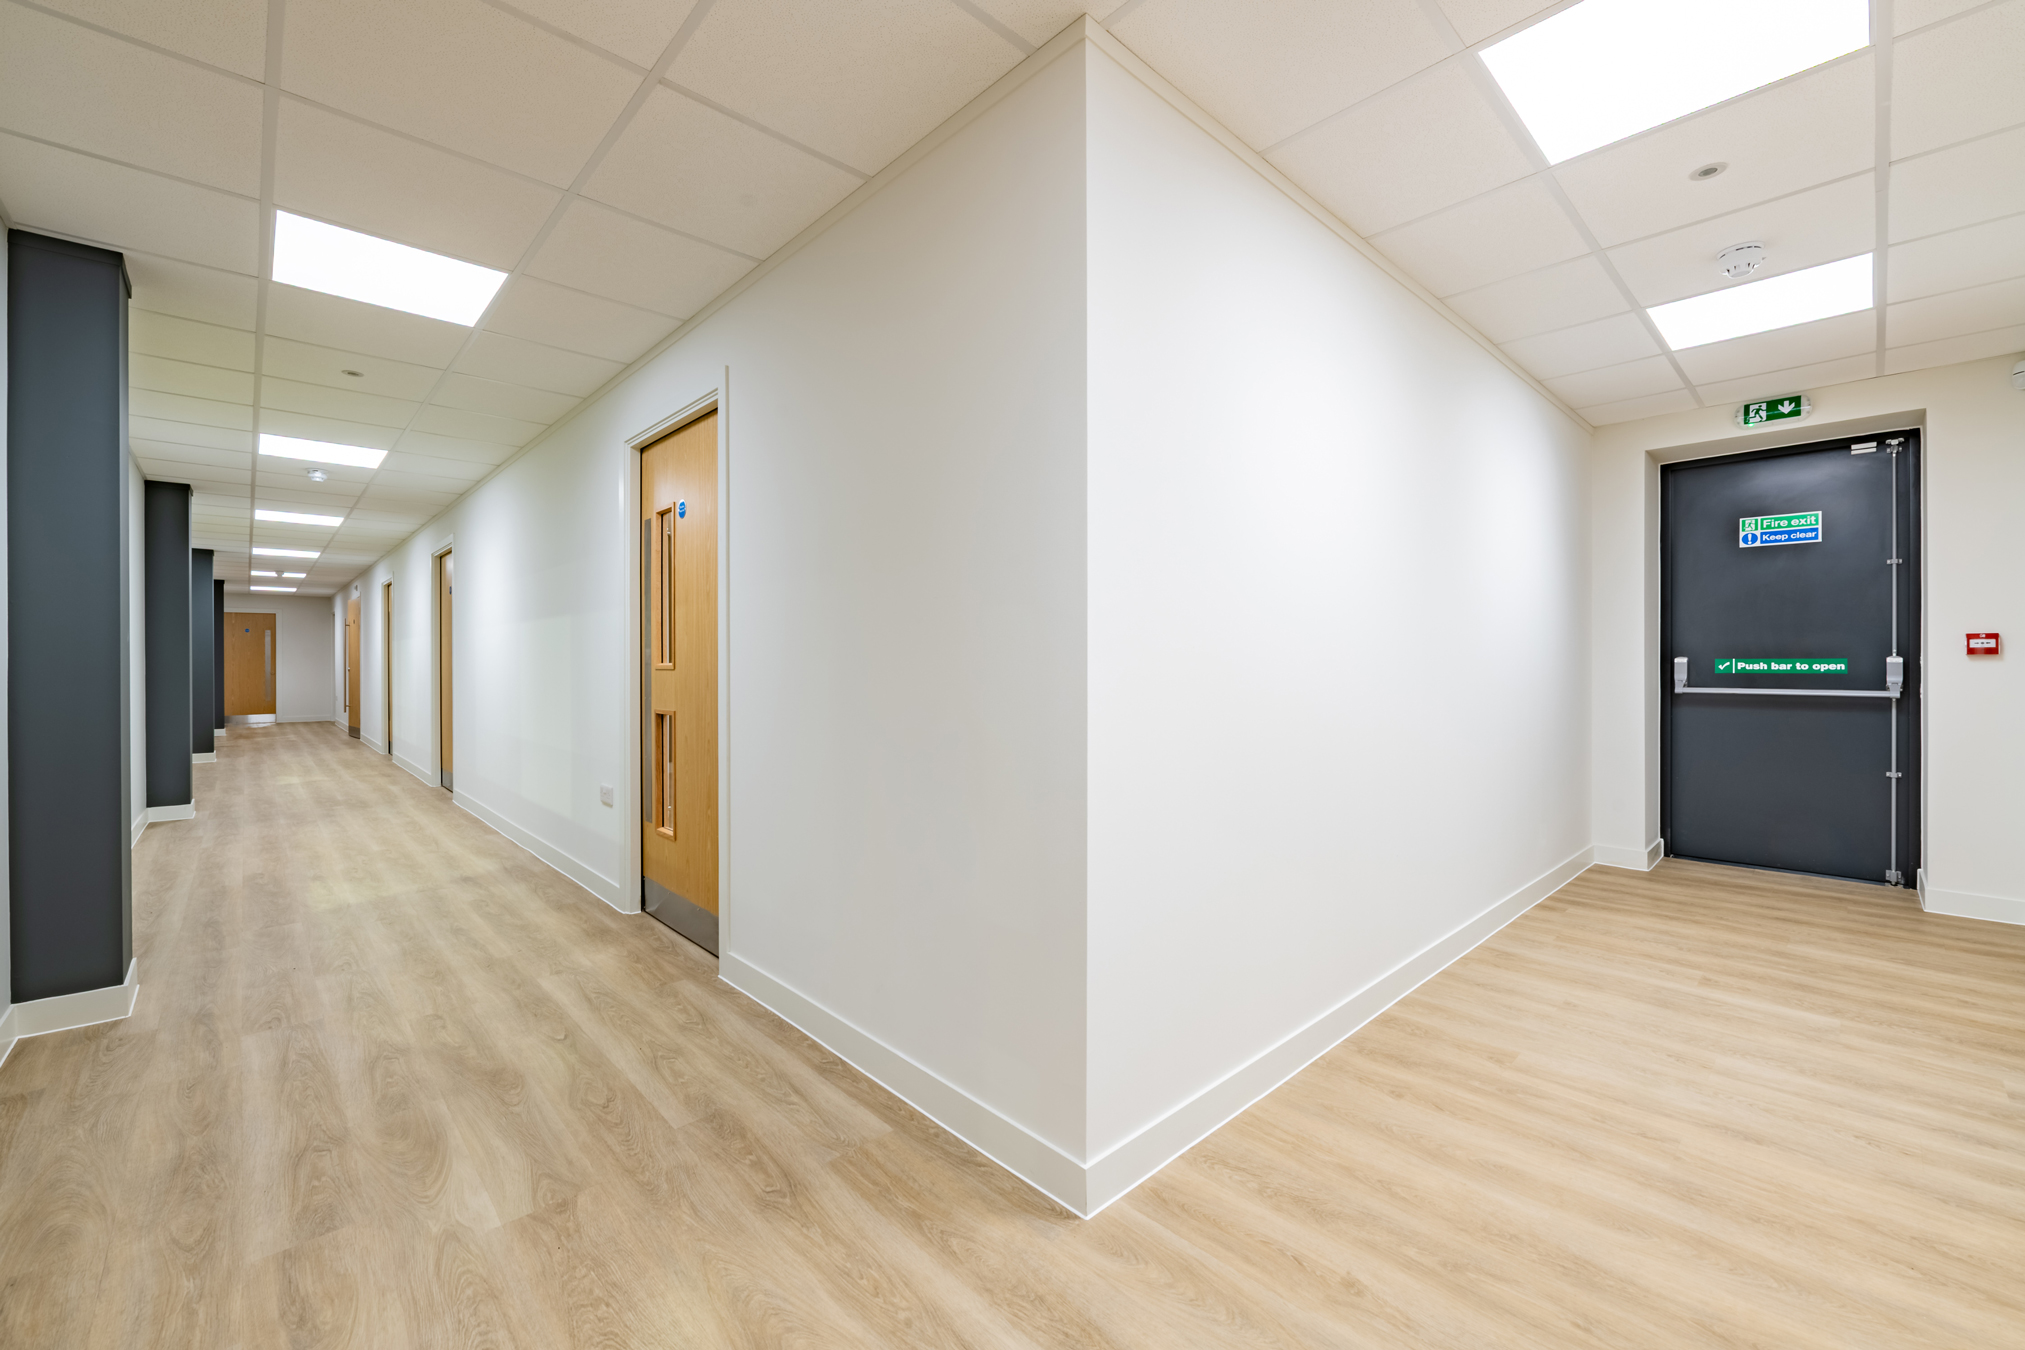
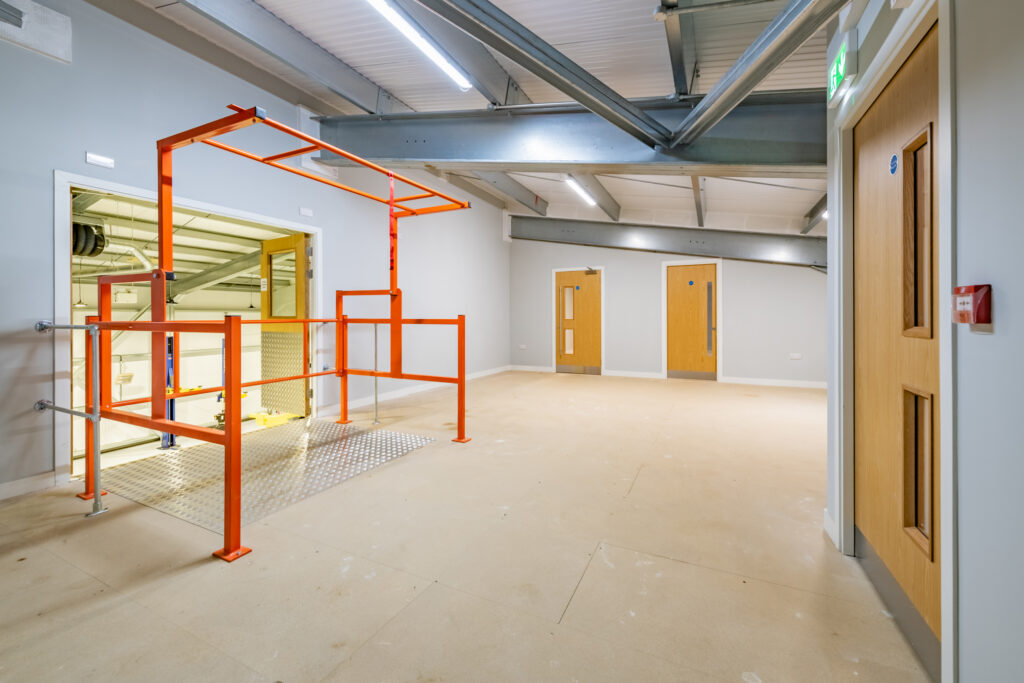
Workshop spaces needed to be durable and highly practical, while staff welfare areas needed to feel clean, comfortable and well-lit. The layout therefore separates operational zones from welfare areas, allowing each space to function properly without compromise.
The building uses more robust finishes in the workshop areas with lighter finishes used in the staff spaces.
Results and Benefits
The finished building now gives Woburn Golf Club a dedicated base for its maintenance operations.
Equipment can now be stored, maintained and accessed far more efficiently, while the greenkeeping team benefits from improved changing, washing and break facilities. In simple terms, it’s a practical building shaped around the people who use it every day.